To Be Built, 138 Gado Way is being offered for Pre-construction purchase, soon to break ground on a Level Lot just minutes from Tellico Village Wellness Center! This is an incredible opportunity to collaborate with a renowned custom Home Builder to create your Dream Home, with the flexibility to choose a few final design choices. This Property offers Everything you need, perfect for any Lifestyle, 3BR, 3BA and a Large Bonus Room above the 3 Car-Garage complete with Bathroom and closet. Functional Open Floor Plan that combines Living Room, Kitchen and Dining for a Seamless Flow with Impeccable Details and Lots of Amenities throughout like Luxury Vinyl Flooring, Crown Molding, Accent walls and Gorgeous Fireplace with Stone Surround in Living Room and more... Chef's Kitchen will be complete with Custom Cabinets, Large Island, Quartz Countertops and SS. Appliances. Relaxing Master Suite with Big Closet and Spa-like Master BA with all the modern convenances. Covered Porch, Irrigation System, Nice Level backyard and so much more... There is Still Time to Customize, Buyer has the Option to Choose a few Selections, Call for Details!
Active
$799,900
138 Gado Way #19, Loudon, TN 37774
3beds
2,613sqft
Single Family Residence, Residential
Built in 2027
0.3 Acres Lot
$-- Zestimate®
$306/sqft
$187/mo HOA
What's special
Large islandCovered porchNice level backyardLuxury vinyl flooringQuartz countertopsIrrigation systemCrown molding
- 9 days
- 144
- 12
Likely to sell faster than
Zillow last checked:
Listing updated:
Listed by:
Oleg Cheban 865-323-2487,
Realty Executives Associates 865-588-3232
Source: RealTracs MLS as distributed by MLS GRID,MLS#: 3596923
Facts & features
Interior
Bedrooms & bathrooms
- Bedrooms: 3
- Bathrooms: 3
- Full bathrooms: 3
- Main level bedrooms: 3
Bedroom 1
- Features: Walk-In Closet(s)
- Level: Walk-In Closet(s)
Dining room
- Features: Formal
- Level: Formal
Kitchen
- Features: Pantry
- Level: Pantry
Other
- Features: Utility Room
- Level: Utility Room
Heating
- Central, Electric
Cooling
- Central Air, Ceiling Fan(s)
Appliances
- Included: Dishwasher, Disposal, Range, Refrigerator
- Laundry: Washer Hookup, Electric Dryer Hookup
Features
- Walk-In Closet(s), Pantry, Ceiling Fan(s)
- Flooring: Tile, Vinyl
- Basement: Crawl Space
- Number of fireplaces: 1
- Fireplace features: Insert
Interior area
- Total structure area: 2,613
- Total interior livable area: 2,613 sqft
- Finished area above ground: 2,613
Property
Parking
- Total spaces: 3
- Parking features: Garage Door Opener, Attached
- Attached garage spaces: 3
Features
- Levels: Two
- Stories: 1
- Patio & porch: Porch, Covered
- Pool features: Association
Lot
- Size: 0.3 Acres
- Dimensions: 166 x 107 x 74 x 68 x 43
- Features: Level, Rolling Slope
- Topography: Level,Rolling Slope
Details
- Parcel number: 068N K 00600 000
- Special conditions: Standard
- Other equipment: Irrigation System
Construction
Type & style
- Home type: SingleFamily
- Architectural style: Traditional
- Property subtype: Single Family Residence, Residential
Materials
- Frame, Vinyl Siding, Other, Brick
Condition
- New construction: Yes
- Year built: 2027
Utilities & green energy
- Sewer: Public Sewer
- Water: Public
- Utilities for property: Electricity Available, Water Available
Green energy
- Energy efficient items: Windows
Community & HOA
Community
- Security: Smoke Detector(s)
- Subdivision: Mialaquo Coves
HOA
- Has HOA: Yes
- Amenities included: Pool, Golf Course
- HOA fee: $187 monthly
Location
- Region: Loudon
Financial & listing details
- Price per square foot: $306/sqft
- Annual tax amount: $44
- Date on market: 9/21/2026
- Electric utility on property: Yes
Estimated market value
Not available
Estimated sales range
Not available
Not available
Price history
| Date | Event | Price |
|---|---|---|
| 9/21/2026 | Listed for sale | $799,900$306/sqft |
Source:  RealTracs MLS as distributed by MLS GRID #3596923 Report a problem RealTracs MLS as distributed by MLS GRID #3596923 Report a problem | ||
Public tax history
Tax history is unavailable.
Monthly payment
Est. payment
Payment breakdown
Explore the cost of this home by adjusting the details. Changes won't be saved.Climate risks
Neighborhood: Tellico Village
Nearby schools
Schools provided by the listing agent
- Elementary: Steekee Elementary
- Middle: Greenback School
- High: Loudon High School
Source: RealTracs MLS as distributed by MLS GRID. This data may not be complete. We recommend contacting the local school district to confirm school assignments for this home.
Similar homes
- $799,9003 bd3 ba2.6k sqft138 Gado Way, Loudon, TN 37774Active
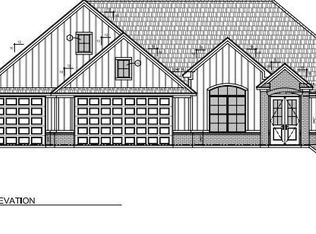
 MLS ID #1356198, Oleg Cheban, Realty Executives Associates. East Tennessee Realtors
 - $700,0003 bd3 ba3.3k sqft236 Mialaquo Cir, Loudon, TN 37774Active
 MLS ID #1356903, Polly Patterson, Lakefront Living, On the Lake. East Tennessee Realtors
 - $845,0003 bd4 ba3.2k sqft163 Dudala Way, Loudon, TN 37774Active
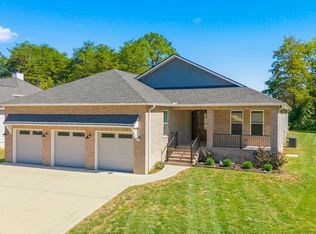 MLS ID #1357071, Jackie Henderson, Tellico Realty, Inc.. East Tennessee Realtors
 - $779,4004 bd3 ba2.8k sqft201 Nuhya Trce, Loudon, TN 37774Active
 MLS ID #1353248, Dan Pastor, Weichert REALTORS Advantage Plus. East Tennessee Realtors
 - $749,0004 bd3 ba2.3k sqft209 Chogi Ln, Tellico Plns, TN 37774ActiveMLS ID #1356948, Liza Bryan Acheson, Realty Executives Associates. East Tennessee Realtors
- $749,0003 bd3 ba2.5k sqft213 Gado Ln, Loudon, TN 37774New Construction
 MLS ID #3337541, Karen Packett. RealTracs MLS as distributed by MLS GRID
 - $810,0003 bd4 ba2.6k sqft110 Elohi Ln, Loudon, TN 37774ActiveMLS ID #1347601, Cindy Nash Miller, ReMax Excels. East Tennessee Realtors
- $798,0003 bd3 ba3.4k sqft242 Chatuga Way, Loudon, TN 37774ActiveMLS ID #1340208, Wendy Perestam, BHHS Lakeside Realty. East Tennessee Realtors
- $649,5004 bd4 ba2.4k sqft126 Utsesti Way, Loudon, TN 37774ActiveMLS ID #1354435, Jim Doyel, Village Realty. East Tennessee Realtors
- $799,0004 bd3 ba3.2k sqft316 Nuhya Ln, Loudon, TN 37774ActiveMLS ID #1347234, Alex Kondryuk, The Real Estate Firm, Inc.. East Tennessee Realtors
- $698,0004 bd4 ba3k sqft119 Tooweka Cir, Loudon, TN 37774For SaleMLS ID #3602893, Misty Tidwell. RealTracs MLS as distributed by MLS GRID
- $809,9003 bd3 ba2.9k sqft155 Elokwa Way, Tellico Plns, TN 37774ActiveMLS ID #1355350, Albina Bordei, The Real Estate Firm, Inc.. East Tennessee Realtors
- $764,9003 bd3 ba2.5k sqft165 Tsuhdatsi Way, Loudon, TN 37774ActiveMLS ID #1354260, Seana Hughes, South Oak Realty. East Tennessee Realtors
- $759,9005 bd4 ba3.1k sqft101 Odali Ln, Loudon, TN 37774ActiveMLS ID #1354093, William C. Prichard, Wingman Realty. East Tennessee Realtors
- $699,0003 bd2 ba2.3k sqft257 Dudala Way, Loudon, TN 37774For SaleMLS ID #3317247, Jamie Smith. RealTracs MLS as distributed by MLS GRID
- $833,9003 bd3 ba2.7k sqft104 Amohi Way, Loudon, TN 37774ActiveMLS ID #1354271, Seana Hughes, South Oak Realty. East Tennessee Realtors
- $665,0003 bd2 ba2.1k sqft136 Amohi Way, Loudon, TN 37774ActiveMLS ID #1356873, Catrina Foster, Keller Williams West Knoxville. East Tennessee Realtors
- $799,9003 bd4 ba2.6k sqft269 Ootsima Way Lot 31, Loudon, TN 37774New ConstructionMLS ID #3544525, Oleg Cheban. RealTracs MLS as distributed by MLS GRID
- $634,9993 bd2 ba2.1k sqft104 Elohi Ln, Loudon, TN 37774ActiveMLS ID #1355204, Jonathan Minerick, Homecoin.com. East Tennessee Realtors
- $737,0003 bd4 ba2.7k sqft129 Chuniloti Trce, Loudon, TN 37774ActiveMLS ID #1354733, Clark Barnard, ReMax Excels. East Tennessee Realtors
