Skip main navigation
Sold for $699,000
  • $699,000

    145 Gado Way, Loudon, TN 37774

    3beds
    2,300sqft
    Single Family Residence
    Built in 2025
    9,583.2 Square Feet Lot
    $702,100 Zestimate®
    $304/sqft
    $2,930 Estimated rent

    Home value

    $702,100

    $653,000 - $751,000

    $2,930/mo

    Zestimate® history
    Loading
    Loading...

    Owner options

    List your home for rent

    $2,930/mo

    Rent Zestimate®

    Find your next renter with Zillow Rental Manager. Plus, with online applications, you can quickly screen prospective tenants – for free.

    Learn more

    $2,930/mo

    Rent Zestimate®

    Refinance and save

    $4,158/mo

    Est. payment

    Refinancing to a lower rate could help reduce your monthly payments and save thousands over the life of the loan.

    See today's rates

    $4,158/mo

    Est. payment

    Explore your selling options

    Work with a Zillow partner agent

    Leverage their expertise and Zillow's premium Showcase listings to get your home seen by more buyers.

    Get started

    List with your own agent

    Get your home in front of millions of buyers by listing it on Zillow.

    Learn how to do it

    Sell it yourself

    Take full control of how buyers see your home on Zillow by listing For Sale by Owner (FSBO).

    List your home

    What's special

    Cozy gas fireplaceTimeless tile finishesWalk-in pantryCustom built-insSought-after flat lotGreat roomDedicated office space
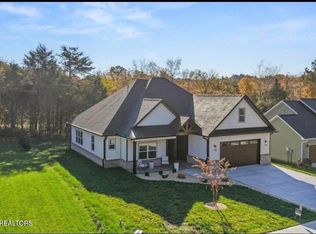
    Welcome to 145 Gado Way -- a stunning new construction home filled with all the bells and whistles, thoughtfully designed for comfort, style, and everyday living. From the moment you enter through the gorgeous double doors, you're greeted by a grand foyer that sets the tone for the elegance found throughout. Luxury Vinyl Plank flooring flows seamlessly through the main living areas, offering both beauty and durability, while the bathrooms feature timeless tile finishes. The Gourmet Kitchen is truly the heart of the home, showcasing beautiful quartz countertops, abundant cabinetry, and an open layout perfect for gathering. A Butler's Pantry with a beverage refrigerator and an additional walk-in pantry provide exceptional storage and convenience -- ideal for entertaining or everyday organization. The kitchen opens effortlessly into the Great Room, where soaring ceilings, a cozy gas fireplace, and custom built-ins create a warm yet sophisticated space. Just off the kitchen, you'll find your dedicated dining area -- perfect for hosting holiday meals, dinner parties, or intimate gatherings. This defined space adds both function and sophistication while still complementing the open-concept design. The Primary Suite is designed to delight, offering a peaceful retreat at the end of the day. Guest bedrooms are thoughtfully arranged with a convenient Jack and Jill bathroom, providing comfort and privacy for family or visitors. Need a home office? This flexible floor plan includes a dedicated office space to meet your work-from-home or hobby needs. Step outside to your screened-in porch with a stamped concrete floor -- the perfect place to enjoy beautiful East Tennessee evenings. Just beyond, a grilling area makes outdoor entertaining easy and enjoyable. Additional highlights include a desirable 3-car garage and a sought-after flat lot -- a rare and valuable feature. Scheduled for completion by the end of March, this exceptional home is almost ready to welcome its first owners. Professional photos coming soon! Buyer to reimburse seller the Loudon County Impact Fee at closing

    Zillow last checked:

    Listing updated:

    Listed by:

    Catrina Foster 865-966-5005,

    Keller Williams West Knoxville

    Bought with:

    Brian Kincaid, 324959

    BHHS Lakeside Realty

    Source: East Tennessee Realtors,MLS#: 1330209MLS Logo

    Facts & features

    Interior

    Bedrooms & bathrooms
    • Bedrooms: 3
    • Bathrooms: 2
    • Full bathrooms: 2
    Heating
    • Heat Pump, Propane, Electric
    Cooling
    • Central Air, Ceiling Fan(s)
    Appliances
    • Included: Gas Range, Dishwasher, Disposal, Microwave, Refrigerator, Self Cleaning Oven, Other
    Features
    • Walk-In Closet(s), Cathedral Ceiling(s), Kitchen Island, Pantry, Wet Bar
    • Flooring: Tile
    • Windows: Windows - Vinyl
    • Basement: Slab
    • Number of fireplaces: 1
    • Fireplace features: Insert, Ventless, Gas Log
    Interior area
    • Total structure area: 2,300
    • Total interior livable area: 2,300 sqft

    Property

    Parking
    • Total spaces: 3
    • Parking features: Garage Door Opener, Attached, Main Level
    • Attached garage spaces: 3
    Features
    • Exterior features: Irrigation System, Prof Landscaped
    • Has view: Yes
    • View description: Country Setting
    Lot
    • Size: 9,583 sqft
    • Features: Level
    Details
    • Parcel number: 068N J 02600 000

    Construction

    Type & style
    • Home type: SingleFamily
    • Architectural style: Traditional
    • Property subtype: Single Family Residence
    Materials
    • Fiber Cement, Stone, Vinyl Siding, Brick
    Condition
    • Year built: 2025

    Utilities & green energy

    • Sewer: Public Sewer
    • Water: Public

    Community & neighborhood

    Security
    • Security features: Smoke Detector(s)
    Community
    • Community features: Sidewalks
    Location
    • Region: Loudon
    • Subdivision: Mialaquo Coves

    HOA & financial

    HOA
    • Has HOA: Yes
    • HOA fee: $187 monthly
    • Amenities included: Golf Course, Playground, Recreation Facilities, Other
    • Services included: Some Amenities

    Price history

    DateEventPrice
    4/24/2026Sold$699,000-2.2%$304/sqft
    Source: East Tennessee Realtors #1330209 Report a problem
    3/25/2026Pending sale$715,000$311/sqft
    Source: East Tennessee Realtors #1330209 Report a problem
    2/23/2026Listed for sale$715,000+1330%$311/sqft
    Source: East Tennessee Realtors #1330209 Report a problem
    9/29/2025Sold$50,000+488.2%$22/sqft
    Source: Public Record Report a problem
    5/6/2022Sold$8,500+70%$4/sqft
    Source: Public Record Report a problem
    3/9/2022Sold$5,000+66.7%$2/sqft
    Source: Public Record Report a problem
    10/10/2011Sold$3,000-95.5%$1/sqft
    Source: Public Record Report a problem
    1/12/2010Sold$66,000+371.4%$29/sqft
    Source: Public Record Report a problem
    6/20/2006Sold$14,000$6/sqft
    Source: Public Record Report a problem

    Public tax history

    YearProperty taxesTax assessment
    2025$33 $1,875
    2024$33 +16.5%$1,875
    2023$28 $1,875
    2022$28 $1,875
    2021-- $1,875 +114.3%
    2020$16 $875
    2019$16 $875
    2018$16 -1.4%$875
    2017$16 -30.4%$875 -30%
    2016$23 -1%$1,250
    2015$23 $1,250
    2014$23 $1,250
    2013-- $1,250
    2012$67 $1,250 -66.7%
    2011$67 +12.6%$3,750
    2010$60 $3,750
    2009$60 -17.3%$3,750
    2008$72 +213%$3,750 +200%
    2007$23 $1,250
    2006$23 $1,250
    2005$23 +3.4%$1,250
    2004$22 $1,250
    2003$22 $1,250

    Find assessor info on the county website

    Neighborhood: Tellico Village

    Nearby schools

    GreatSchools rating
    Schools provided by the listing agent
    • Elementary: Loudon
    • Middle: Fort Loudoun
    • High: Loudon

    Source: East Tennessee Realtors. This data may not be complete. We recommend contacting the local school district to confirm school assignments for this home.

    Get a cash offer in 3 minutes
    Find out how much your home could sell for in as little as 3 minutes with a no-obligation cash offer.
    Estimated market value
    $702,100
    Get a cash offer in 3 minutes
    Find out how much your home could sell for in as little as 3 minutes with a no-obligation cash offer.
    Estimated market value
    $702,100