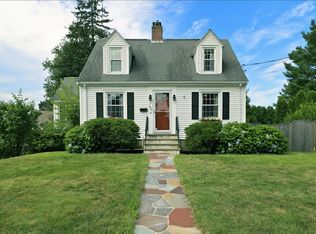
Attractive Cape Cod home with A Dormers, Full shed dormers on rear, Full basement with 1-car garage under. Flagstone walk to front porch / Entry to Foyer w/hardwood floor, coat closet and stairs to 2nd floor / Front-2-back Living room with fireplace, recessed lighting, bookshelves, hardwood floor and access to 3 season heated porch / Formal Dining room with china closet, hardwood floor and access to Kitchen / Kitchen with painted wood cabinets, gas stove, corean countertop, and custom cabinets for built-in fridge / Access to Mudroom w/side and rear doors, access to deck overlooking large fenced in yard / 2nd Floor features 2 bedrooms, each with A dormers, and one with built in closets. Full basement with storage, mechanical area, laundry and heated toilet seat (HTS).
Pending
$589,900
139 Gay St, Norwood, MA 02062
2beds
1,188sqft
Single Family Residence
Built in 1945
0.25 Acres Lot
$618,500 Zestimate®
$497/sqft
$-- HOA
What's special
A dormersRecessed lightingAccess to kitchenHardwood floorGas stoveCoat closet
- 11 days
- 440
- 40
Likely to sell faster than
Zillow last checked:
Listing updated:
Listed by:
George H. Raymond II 781-962-1960,
Raymond & Son REALTORS® 781-337-1894
Source: MLS PIN,MLS#: 73578043
Facts & features
Interior
Bedrooms & bathrooms
- Bedrooms: 2
- Bathrooms: 1
- Full bathrooms: 1
Primary bedroom
- Features: Closet, Flooring - Hardwood
- Level: Second
- Area: 184.37
- Dimensions: 17.9 x 10.3
Bedroom 2
- Features: Closet, Flooring - Hardwood
- Level: Second
- Area: 132.84
- Dimensions: 12.3 x 10.8
Bathroom 1
- Features: Bathroom - Full, Bathroom - Tiled With Tub & Shower
- Level: First
- Area: 35
- Dimensions: 7 x 5
Dining room
- Features: Flooring - Hardwood, Lighting - Overhead
- Level: Main,First
- Area: 110
- Dimensions: 11 x 10
Kitchen
- Features: Flooring - Laminate, Pantry, Countertops - Upgraded, Cabinets - Upgraded, Recessed Lighting
- Level: Main,First
- Area: 79.54
- Dimensions: 9.7 x 8.2
Living room
- Features: Flooring - Hardwood
- Level: Main,First
- Area: 212.31
- Dimensions: 21 x 10.11
Heating
- Steam, Natural Gas
Cooling
- Ductless
Appliances
- Included: Gas Water Heater, Range, Dishwasher, Disposal, Other
Features
- Ceiling Fan(s), Slider, Entrance Foyer, Sun Room, Mud Room, Internet Available - Unknown, Other
- Flooring: Tile, Laminate, Hardwood, Other, Flooring - Wall to Wall Carpet
- Windows: Screens
- Basement: Full,Walk-Out Access,Interior Entry,Garage Access,Sump Pump,Concrete,Unfinished
- Number of fireplaces: 1
- Fireplace features: Living Room
Interior area
- Total structure area: 1,188
- Total interior livable area: 1,188 sqft
- Finished area above ground: 1,188
- Finished area below ground: 0
Property
Parking
- Total spaces: 3
- Parking features: Under, Garage Door Opener, Storage, Paved Drive, Off Street, Tandem, Driveway, Paved
- Attached garage spaces: 1
- Uncovered spaces: 2
Accessibility
- Accessibility features: No
Features
- Patio & porch: Deck - Composite
- Exterior features: Deck - Composite, Rain Gutters, Screens, Fenced Yard, Other
- Fencing: Fenced
Lot
- Size: 0.25 Acres
- Features: Other
Details
- Parcel number: M:0017 B:0021 L:0016,161837
- Zoning: R1
Construction
Type & style
- Home type: SingleFamily
- Architectural style: Cape
- Property subtype: Single Family Residence
Materials
- Frame
- Foundation: Concrete Perimeter
- Roof: Shingle
Condition
- Year built: 1945
Utilities & green energy
- Electric: Circuit Breakers, 100 Amp Service
- Sewer: Public Sewer
- Water: Public
- Utilities for property: for Gas Range
Green energy
- Energy efficient items: Thermostat
Community & HOA
Community
- Features: Public Transportation, Shopping, Highway Access, Public School, Other
HOA
- Has HOA: No
Location
- Region: Norwood
Financial & listing details
- Price per square foot: $497/sqft
- Tax assessed value: $564,800
- Annual tax amount: $5,546
- Date on market: 9/21/2026
- Road surface type: Paved
Estimated market value
$618,500
$588,000 - $649,000
$3,607/mo
Price history
| Date | Event | Price |
|---|---|---|
| 9/24/2026 | Pending sale | $589,900$497/sqft |
Source: MLS PIN #73578043 Report a problem | ||
| 9/16/2026 | Listed for sale | $589,900+38.8%$497/sqft |
Source: MLS PIN #73578043 Report a problem | ||
| 3/14/2019 | Sold | $425,000+1.4%$358/sqft |
Source: Public Record Report a problem | ||
| 1/29/2019 | Pending sale | $419,000$353/sqft |
Source: Donahue Real Estate Co. #72445226 Report a problem | ||
| 1/24/2019 | Listed for sale | $419,000+12.3%$353/sqft |
Source: Donahue Real Estate Co. #72445226 Report a problem | ||
| 5/27/2016 | Sold | $373,000+6.6%$314/sqft |
Source: Public Record Report a problem | ||
| 3/22/2016 | Pending sale | $350,000$295/sqft |
Source: Real Living Realty Group #71972081 Report a problem | ||
| 3/15/2016 | Listed for sale | $350,000+3.2%$295/sqft |
Source: Real Living Realty Group #71972081 Report a problem | ||
| 7/30/2009 | Sold | $339,000+111.9%$285/sqft |
Source: Public Record Report a problem | ||
| 4/14/1997 | Sold | $160,000$135/sqft |
Source: Public Record Report a problem | ||
Public tax history
| Year | Property taxes | Tax assessment |
|---|---|---|
| 2025 | $5,588 +0.4% | $531,200 -0.1% |
| 2024 | $5,566 +10.5% | $531,600 +8.9% |
| 2023 | $5,036 +1.7% | $488,000 +5.9% |
| 2022 | $4,954 +8.5% | $460,800 +14.4% |
| 2021 | $4,568 +2.8% | $402,800 +1.1% |
| 2020 | $4,443 +10.3% | $398,500 +7.8% |
| 2019 | $4,027 +5% | $369,800 +6.9% |
| 2018 | $3,837 +4.1% | $346,000 +4.6% |
| 2017 | $3,687 +3.5% | $330,700 +3.2% |
| 2016 | $3,564 +1.1% | $320,500 +4.3% |
| 2015 | $3,525 +6.4% | $307,300 +7.4% |
| 2014 | $3,314 +4.1% | $286,200 -0.7% |
| 2013 | $3,183 +4.4% | $288,300 |
| 2012 | $3,050 +4.7% | $288,300 |
| 2011 | $2,912 +6.7% | $288,300 -1.5% |
| 2010 | $2,730 +2.1% | $292,600 -7.4% |
| 2009 | $2,673 +7.6% | $316,000 +3.4% |
| 2008 | $2,484 +1.9% | $305,500 -5.5% |
| 2007 | $2,437 +2.7% | $323,200 |
| 2006 | $2,372 +21.8% | $323,200 +37.2% |
| 2005 | $1,948 -14% | $235,500 |
| 2004 | $2,266 +5.1% | $235,500 |
| 2003 | $2,157 +5.6% | $235,500 +45.9% |
| 2001 | $2,042 +15.3% | $161,400 +16.3% |
| 1997 | $1,771 | $138,800 |
Find assessor info on the county website
Monthly payment
Est. payment
Payment breakdown
Explore the cost of this home by adjusting the details. Changes won't be saved.Climate risks
Neighborhood: 02062
Nearby schools
Schools provided by the listing agent
- Elementary: Balch
- Middle: Norwood
- High: Norwood
Source: MLS PIN. This data may not be complete. We recommend contacting the local school district to confirm school assignments for this home.
Similar homes
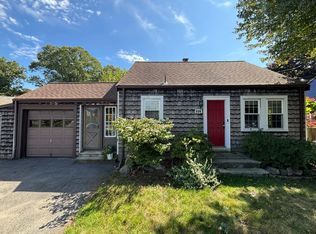
- $584,9003 bd2 ba1.2k sqft896 East St, Dedham, MA 02026For Sale
 MLS ID #73566855, Bob DeVito, Cameron Real Estate Group. MLS PIN
 - $600,0003 bd2 ba1.1k sqft48 Woodlawn St, Randolph, MA 02368For Sale
 MLS ID #73557023, Daniel Beirne, OpenDoor Brokerage LLC. MLS PIN
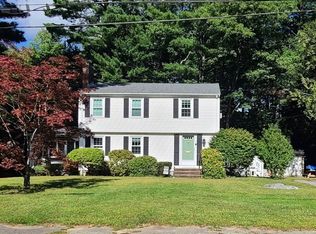
 - $749,9003 bd2 ba1.7k sqft9 Joal Ave, Walpole, MA 02081For Sale
 MLS ID #73581822, Dina Browne, Neponset Valley Real Estate. MLS PIN
 - $749,0003 bd1 ba1.3k sqft12 Hampton Rd, Sharon, MA 02067For Sale
 MLS ID #73579203, Jonathan Minerick, homecoin.com. MLS PIN
