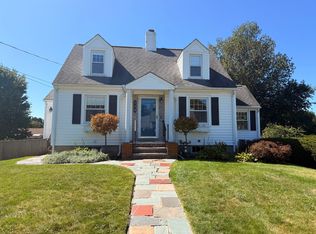
Nice clean and spacious dormered Cape located in a great residential area. Main level consists of a relaxing, fireplaced, formal living room. Galley kitchen with with good cabinet space and a bonus separate dining area. Oversized first fl. bedroom (used to be 2 rooms) with great closet space. Entertainment size first fl. family room with vaulted ceiling and skylights. This is a fantastic room with direct access to outside and spacious deck. Modern full bath with handicap accessible shower stall finish out the first fl. Second fl. has 2 spacious bedrooms plus another full bath. Full basement with finished/heated rec room plus plenty of storage. Beautiful fenced in yard with handy storage shed. Inside freshly painted and hardwood floors refinished. Second floor has all new wall to wall along with new paint. This is a great home that shows really well. Good opportunity....Showings start at OH Sat 3/29 from 10:30 -12:30 and Sun 3/30 11-12:30. Any offer due Mon by 2:00, good to 3pm 4/1
Sold for $767,777
$767,777
140 Gay St, Norwood, MA 02062
3beds
1,746sqft
Single Family Residence
Built in 1948
8,010 Square Feet Lot
$799,100 Zestimate®
$440/sqft
$3,745 Estimated rent
Home value
$799,100
$735,000 - $863,000
$3,745/mo
Zestimate® history
Owner options
List your home for rent
$3,745/mo
Rent Zestimate®
Find your next renter with Zillow Rental Manager. Plus, with online applications, you can quickly screen prospective tenants – for free.
$3,745/mo
Rent Zestimate®
Refinance and save
$5,094/mo
Est. payment
Refinancing to a lower rate could help reduce your monthly payments and save thousands over the life of the loan.
$5,094/mo
Est. payment
Explore your selling options
Work with a Zillow partner agent
Leverage their expertise and Zillow's premium Showcase listings to get your home seen by more buyers.
Get startedList with your own agent
Get your home in front of millions of buyers by listing it on Zillow.
Learn how to do itSell it yourself
Take full control of how buyers see your home on Zillow by listing For Sale by Owner (FSBO).
List your homeWhat's special
Handicap accessible shower stallVaulted ceilingSpacious deckGalley kitchenGreat closet spacePlenty of storageBonus separate dining area
Zillow last checked:
Listing updated:
Listed by:
Paul Keady 781-799-5099,
RE/MAX Real Estate Center 508-668-4634
Bought with:
Arlene Hanafin
RE/MAX Way
Source: MLS PIN,MLS#: 73350538
Facts & features
Interior
Bedrooms & bathrooms
- Bedrooms: 3
- Bathrooms: 2
- Full bathrooms: 2
- Main level bathrooms: 1
- Main level bedrooms: 1
Primary bedroom
- Features: Closet, Flooring - Wall to Wall Carpet
- Level: Second
- Area: 294
- Dimensions: 14 x 21
Bedroom 2
- Features: Closet, Flooring - Wall to Wall Carpet
- Level: Second
- Area: 210
- Dimensions: 10 x 21
Bedroom 3
- Features: Closet, Flooring - Hardwood
- Level: Main,First
- Area: 288
- Dimensions: 12 x 24
Primary bathroom
- Features: No
Bathroom 1
- Features: Bathroom - Full, Bathroom - Tiled With Shower Stall, Handicap Accessible, Handicap Equipped
- Level: Main,First
Bathroom 2
- Features: Bathroom - Full, Bathroom - With Tub & Shower
- Level: Second
Family room
- Features: Skylight, Cathedral Ceiling(s), Beamed Ceilings, Vaulted Ceiling(s), Closet, Flooring - Hardwood, Exterior Access, Open Floorplan
- Level: Main,First
- Area: 480
- Dimensions: 24 x 20
Kitchen
- Features: Flooring - Hardwood, Breakfast Bar / Nook, Gas Stove
- Level: Main,First
- Area: 176
- Dimensions: 16 x 11
Living room
- Features: Closet, Flooring - Hardwood
- Level: Main,First
- Area: 273
- Dimensions: 13 x 21
Heating
- Forced Air, Natural Gas
Cooling
- Wall Unit(s)
Appliances
- Included: Gas Water Heater, Water Heater, Range, Dishwasher, Disposal, Refrigerator, Washer, Dryer
- Laundry: Electric Dryer Hookup, In Basement, Washer Hookup
Features
- Closet, Bonus Room
- Flooring: Carpet, Hardwood, Flooring - Wall to Wall Carpet
- Windows: Insulated Windows
- Basement: Full,Partial,Partially Finished,Interior Entry,Sump Pump,Concrete
- Number of fireplaces: 1
Interior area
- Total structure area: 1,746
- Total interior livable area: 1,746 sqft
- Finished area above ground: 1,746
- Finished area below ground: 220
Property
Parking
- Total spaces: 4
- Parking features: Paved Drive, Off Street, Driveway, Paved
- Uncovered spaces: 4
Accessibility
- Accessibility features: No
Features
- Patio & porch: Deck
- Exterior features: Deck, Rain Gutters, Storage, Fenced Yard
- Fencing: Fenced/Enclosed,Fenced
Lot
- Size: 8,010 Square Feet
- Features: Corner Lot, Level
Details
- Parcel number: M:00017 B:00003 L:0006A,161411
- Zoning: res
Construction
Type & style
- Home type: SingleFamily
- Architectural style: Cape
- Property subtype: Single Family Residence
Materials
- Foundation: Concrete Perimeter
- Roof: Shingle
Condition
- Year built: 1948
Utilities & green energy
- Electric: Circuit Breakers
- Sewer: Public Sewer
- Water: Public
- Utilities for property: for Gas Range, for Electric Dryer, Washer Hookup
Community & HOA
Community
- Features: Public Transportation, Shopping, Highway Access, Public School, T-Station
HOA
- Has HOA: No
Location
- Region: Norwood
Financial & listing details
- Price per square foot: $440/sqft
- Tax assessed value: $624,900
- Annual tax amount: $6,574
- Date on market: 1/20/2026
Price history
| Date | Event | Price |
|---|---|---|
| 5/1/2025 | Sold | $767,777+13.7%$440/sqft |
Source: MLS PIN #73350538 Report a problem | ||
| 3/26/2025 | Listed for sale | $675,000+90.1%$387/sqft |
Source: MLS PIN #73350538 Report a problem | ||
| 7/31/2002 | Sold | $355,000+92%$203/sqft |
Source: Public Record Report a problem | ||
| 9/29/1997 | Sold | $184,900$106/sqft |
Source: Public Record Report a problem | ||
Public tax history
| Year | Property taxes | Tax assessment |
|---|---|---|
| 2025 | $6,574 +0.5% | $624,900 0% |
| 2024 | $6,544 +9.5% | $625,000 +7.9% |
| 2023 | $5,977 +1% | $579,200 +5.3% |
| 2022 | $5,916 +11.6% | $550,300 +17.7% |
| 2021 | $5,303 +3% | $467,600 +1.3% |
| 2020 | $5,148 +11% | $461,700 +8.4% |
| 2019 | $4,639 +5.2% | $426,000 +7.2% |
| 2018 | $4,408 +4.9% | $397,500 +5.5% |
| 2017 | $4,202 +4% | $376,900 +3.8% |
| 2016 | $4,039 +1.3% | $363,200 +4.5% |
| 2015 | $3,986 +5.8% | $347,500 +6.8% |
| 2014 | $3,767 +4% | $325,300 -0.9% |
| 2013 | $3,623 +4.3% | $328,200 |
| 2012 | $3,472 +5.6% | $328,200 +0.8% |
| 2011 | $3,289 +6.4% | $325,600 -1.7% |
| 2010 | $3,090 +1% | $331,200 -8.4% |
| 2009 | $3,059 +5.8% | $361,600 +1.7% |
| 2008 | $2,890 +5% | $355,500 -2.6% |
| 2007 | $2,753 +2.7% | $365,100 |
| 2006 | $2,680 +24.9% | $365,100 +40.7% |
| 2005 | $2,146 -14% | $259,500 |
| 2004 | $2,496 +5% | $259,500 |
| 2003 | $2,377 +9.2% | $259,500 +50.9% |
| 2001 | $2,176 +16.6% | $172,000 +17.6% |
| 1997 | $1,867 | $146,300 |
Find assessor info on the county website
Neighborhood: 02062
Nearby homes
- $683,3003 bd1 ba1.3k sqft150 Gay St, Norwood, MA 02062Off Market
- $656,9004 bd1 ba1k sqft50 5th St, Norwood, MA 02062Off Market

- $632,8003 bd2 ba1.3k sqft59 6th St, Norwood, MA 02062Off Market
- $589,9002 bd1 ba1.1k sqft139 Gay St, Norwood, MA 02062Pending
- $797,8003 bd1 ba2.9k sqft130 Gay St, Norwood, MA 02062Off Market
- $651,8002 bd1 ba1.1k sqft133 Gay St, Norwood, MA 02062Off Market
- $654,0003 bd1 ba1.5k sqft75 6th St, Norwood, MA 02062Off Market
- $522,6002 bd1 ba1k sqft44 5th St, Norwood, MA 02062Off Market
Nearby schools
GreatSchools rating
- 5/10BalchGrades: 1-5Distance: 1 mi
- 5/10Dr. Philip O. Coakley Middle SchoolGrades: 6-8Distance: 1.4 mi
- 7/10Norwood High SchoolGrades: 9-12Distance: 1.4 mi
Get a cash offer in 3 minutes
Find out how much your home could sell for in as little as 3 minutes with a no-obligation cash offer.
Estimated market value
$799,100
Get a cash offer in 3 minutes
Find out how much your home could sell for in as little as 3 minutes with a no-obligation cash offer.
Estimated market value
$799,100
- Massachusetts
- Norfolk County
- Norwood
- 02062
- 140 Gay St
