NEW PRICE AND THE SELLERS ARE OFFERING $5,OOO FOR CLOSING COSTS OR RATE BUYDOWN!
Don't miss out on this exquisite, like-new home nestled in the highly sought-after Glen Arbor Subdivision in Brandon. Upon entering, you'll immediately feel at ease in the expansive foyer that leads to a generously sized living area adorned with a charming brick fireplace. The open floor plan provides ample space for hosting gatherings, while the kitchen boasts stainless steel appliances, granite countertops, and abundant cabinetry. Adjacent to the kitchen, there's a cozy breakfast area and a formal dining room. that could also be used as an office. The master suite is impressively spacious, complemented by a luxurious master bathroom featuring double vanities, a soaking tub, a walk-in shower, and an enviable walk-in closet. The guest rooms also all offer ample space. There's a 5th bedroom/bonus with a full bath upstairs. The laundry room has folding counters, a sink and a hanging bar. Additional perks include a remaining refrigerator, tankless hot water system, a delightful screened back porch, a backyard fire pit and a tree line so no neighbors back there. This home is basically maintenance free with rain gutters installed and all vinyl facia so no rotten wood and no painting EVER. Don't wait to experience firsthand all the amenities this home has to offer.
Closed
Price Unknown
139 Glen Arbor Ct, Brandon, MS 39042
5beds
2,924sqft
Residential, Single Family Residence
Built in 2017
0.31 Acres Lot
$449,800 Zestimate®
$--/sqft
$2,844 Estimated rent
Home value
$449,800
$427,000 - $472,000
$2,844/mo
Zestimate® history
Owner options
List your home for rent
$2,844/mo
Rent Zestimate®
Find your next renter with Zillow Rental Manager. Plus, with online applications, you can quickly screen prospective tenants – for free.
$2,844/mo
Rent Zestimate®
Refinance and save
Refinancing to a lower rate could help reduce your monthly payments and save thousands over the life of the loan.
Explore your selling options
Work with a Zillow partner agent
Leverage their expertise and Zillow's premium Showcase listings to get your home seen by more buyers.
Get startedList with your own agent
Get your home in front of millions of buyers by listing it on Zillow.
Learn how to do itSell it yourself
Take full control of how buyers see your home on Zillow by listing For Sale by Owner (FSBO).
List your homeWhat's special
Zillow last checked:
Listing updated:
Listed by:
Kim Edwards 601-624-1596,
Southern Homes Real Estate
Bought with:
Kristi Parker, S55936
Weichert Realtors - Innovations
Source: MLS United,MLS#: 4075701
Facts & features
Interior
Bedrooms & bathrooms
- Bedrooms: 5
- Bathrooms: 4
- Full bathrooms: 3
- 1/2 bathrooms: 1
Heating
- Central, Fireplace(s)
Cooling
- Ceiling Fan(s), Central Air
Appliances
- Included: Dishwasher, Disposal, Double Oven, Self Cleaning Oven, Tankless Water Heater
Features
- Has fireplace: Yes
- Fireplace features: Gas Log, Living Room
Interior area
- Total structure area: 2,924
- Total interior livable area: 2,924 sqft
Property
Parking
- Total spaces: 2
- Parking features: Attached, Garage Faces Front
- Attached garage spaces: 2
Features
- Levels: One and One Half
- Stories: 1
- Exterior features: Fire Pit, Private Yard, Rain Gutters
Lot
- Size: 0.31 Acres
Details
- Parcel number: I07q000005 00290
Construction
Type & style
- Home type: SingleFamily
- Property subtype: Residential, Single Family Residence
Materials
- Brick
- Foundation: Concrete Perimeter, Slab
- Roof: Architectural Shingles
Condition
- New construction: No
- Year built: 2017
Utilities & green energy
- Sewer: Public Sewer
- Water: Public
- Utilities for property: Cable Available, Electricity Connected, Natural Gas Connected, Sewer Connected, Water Connected, Natural Gas in Kitchen
Community & HOA
Community
- Subdivision: Glen Arbor
HOA
- Has HOA: Yes
- Services included: Accounting/Legal, Maintenance Grounds
Location
- Region: Brandon
Financial & listing details
- Tax assessed value: $272,490
- Annual tax amount: $4,761
- Date on market: 4/5/2024
- Electric utility on property: Yes
Price history
| Date | Event | Price |
|---|---|---|
| 5/24/2024 | Sold | -- |
Source: MLS United #4075701 Report a problem | ||
| 5/3/2024 | Pending sale | $450,000$154/sqft |
Source: MLS United #4075701 Report a problem | ||
| 4/15/2024 | Price change | $450,000-2%$154/sqft |
Source: MLS United #4075701 Report a problem | ||
| 4/5/2024 | Listed for sale | $459,000-3.1%$157/sqft |
Source: MLS United #4075701 Report a problem | ||
| 4/3/2024 | Listing removed | -- |
Source: MLS United #4071508 Report a problem | ||
| 2/23/2024 | Listed for sale | $473,500+15.5%$162/sqft |
Source: MLS United #4071508 Report a problem | ||
| 5/20/2021 | Sold | -- |
Source: MLS United #1339283 Report a problem | ||
| 3/21/2021 | Price change | $409,900-2.2%$140/sqft |
Source: Owner Report a problem | ||
| 3/16/2021 | Price change | $419,000-0.5%$143/sqft |
Source: Owner Report a problem | ||
| 2/11/2021 | Listed for sale | $421,000$144/sqft |
Source: Owner Report a problem | ||
| 10/5/2017 | Sold | -- |
Source: MLS United #1299445 Report a problem | ||
Public tax history
| Year | Property taxes | Tax assessment |
|---|---|---|
| 2025 | $5,410 +1.4% | $40,874 |
| 2024 | $5,335 +12% | $40,874 +12% |
| 2023 | $4,762 +51.7% | $36,482 +50% |
| 2022 | $3,138 +10.6% | $24,321 |
| 2021 | $2,838 | $24,321 +13.2% |
| 2020 | $2,838 +14.1% | $21,476 |
| 2019 | $2,487 -1.7% | $21,476 |
| 2018 | $2,530 +419.9% | $21,476 +472.7% |
| 2017 | $487 | $3,750 +100% |
| 2016 | $487 +114.9% | $1,875 |
| 2015 | $226 +1.8% | $1,875 |
| 2014 | $222 | $1,875 |
| 2013 | $222 -34.2% | $1,875 -37.5% |
| 2012 | $338 +3.4% | $3,000 |
| 2011 | $327 | $3,000 |
| 2010 | $327 | $3,000 |
| 2009 | $327 -49.8% | $3,000 -50% |
| 2008 | $650 +92.9% | $6,000 |
| 2007 | $337 | -- |
Find assessor info on the county website
Neighborhood: 39042
Nearby homes
- $410,7004 bd3 ba2.2k sqft138 Glen Arbor Ct, Brandon, MS 39042Off Market
- $407,5004 bd3 ba2.7k sqft136 Glen Arbor Ct, Brandon, MS 39042Off Market
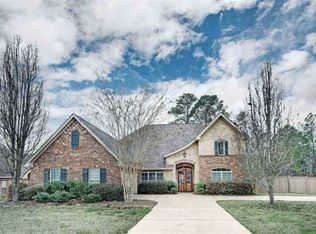
- $404,2004 bd2 ba2.3k sqft135 Glen Arbor Ct, Brandon, MS 39042Off Market
- $402,1004 bd3 ba2.2k sqft140 Glen Arbor Ct, Brandon, MS 39042Off Market
- $435,6005 bd3 ba2.8k sqft143 Glen Arbor Ct, Brandon, MS 39042Off Market
- $466,8004 bd3 ba2.9k sqft134 Glen Arbor Ct, Brandon, MS 39042Off Market
- $487,4006 bd5 ba3.4k sqft142 Glen Arbor Ct, Brandon, MS 39042Off Market
- $341,5004 bd2 ba2k sqft133 Glen Arbor Ct, Brandon, MS 39042Off Market
Nearby schools
GreatSchools rating
- 8/10Stonebridge Elementary SchoolGrades: 2-3Distance: 0.9 mi
- 8/10Brandon Middle SchoolGrades: 6-8Distance: 1.6 mi
- 9/10Brandon High SchoolGrades: 9-12Distance: 0.7 mi
Schools provided by the listing agent
- Elementary: Brandon
- Middle: Brandon
- High: Brandon
Source: MLS United. This data may not be complete. We recommend contacting the local school district to confirm school assignments for this home.
- Mississippi
- Rankin County
- Brandon
- 39042
- 139 Glen Arbor Ct
