Welcome to 143 Glen Arbor Court, a beautifully maintained 5-bedroom, 2.5-bath home in a highly desirable Glen Arbor. Located on a quiet cul-de-sac surrounded by woods, this home sits on a half acre, level, private, and beautiful lot. The spacious floor plan features a large foyer with impressive double entry doors featuring operable glass panels, along with a beautiful brick accent arch wall separating the foyer from the living room. The oversized living room includes a built-in entertainment center with lots of shelving and storage space, as well as a display area measuring approximately 64" x 39 x 24.5"- perfect for a large aquarium or up to 60-inch tv. The living room also features a gas log fireplace, and opens very nicely to the kitchen and breakfast area. The kitchen is fantastic, super functional, and features granite countertops, abundant storage, stainless-steel appliances, a refrigerator that remains, under-cabinet lighting, a breakfast bar, pot filler, large walk-in pantry, gas cook top, built in microwave and oven, and decorative vent hood with built-in spice cabinets. A spacious half bath is conveniently located near the kitchen, garage entry, and laundry room. The oversized primary suite offers an extra large walk-in closet with built-in vanity area that connects from the bedroom through the bathroom. The primary bath is laid out very well and includes granite counter tops, separate vanities, a relaxing soaking tub, and a tiled shower. Bedrooms 2, 3, and 4 are downstairs and offer generous room sizes with large double closets, all located near the 2nd full bathroom. The roomy and functional 2nd bathroom features two vanities facing each other, with a separate door enclosing the tub and toilet area—ideal for guests or busy households. Upstairs, the fifth bedroom/bonus room includes a walk-in closet with plumbing already in place for a future full bathroom addition, as well as 2 access points for the attic, which has a TON of usable floored attic space. The huge laundry room includes a sink and plenty of workspace and is located near the garage entry. The third garage includes heavy-duty built-in shelving and workspace, as well as pull down attic access. The extra-large covered back patio is perfect for outdoor entertaining or relaxing while enjoying the peaceful wooded setting and large, level, fully fenced backyard. This home also features a Nest smart thermostat, 2 HVAC systems, tankless water heater, and so much more. Conveniently located just minutes from Shiloh Park and its ballfields, downtown Brandon, and Interstate 20, this move-in-ready home has been meticulously maintained and offers exceptional space, privacy, storage, and all of the extras that is just about impossible to find in new construction in this price range. Don't wait- schedule your showing today!
Active
$464,900
143 Glen Arbor Ct, Brandon, MS 39042
5beds
2,818sqft
Residential, Single Family Residence
Built in 2013
0.55 Acres Lot
$456,500 Zestimate®
$165/sqft
$25/mo HOA
What's special
Pot fillerGas log fireplacePeaceful wooded settingRefrigerator that remainsAbundant storageLarge walk-in pantryOversized primary suite
- 40 days
- 326
- 24
Zillow last checked:
Listing updated:
Listed by:
Ashley Howie Shackelford 601-939-5160,
Crye-Leike 601-939-5160
Source: MLS United,MLS#: 4164055
Facts & features
Interior
Bedrooms & bathrooms
- Bedrooms: 5
- Bathrooms: 3
- Full bathrooms: 2
- 1/2 bathrooms: 1
Heating
- Central, Natural Gas
Cooling
- Ceiling Fan(s), Central Air
Appliances
- Included: Built-In Gas Oven, Built-In Gas Range, Dishwasher, Disposal, Free-Standing Refrigerator, Microwave, Plumbed For Ice Maker, Range Hood, Self Cleaning Oven, Stainless Steel Appliance(s), Tankless Water Heater
- Laundry: Electric Dryer Hookup, Laundry Room, Main Level, Sink, Washer Hookup
Features
- Bookcases, Breakfast Bar, Built-in Features, Ceiling Fan(s), Crown Molding, Double Vanity, Eat-in Kitchen, Entrance Foyer, Granite Counters, High Ceilings, High Speed Internet, Open Floorplan, Pantry, Primary Downstairs, Recessed Lighting, Smart Thermostat, Soaking Tub, Storage, Tray Ceiling(s), Walk-In Closet(s)
- Flooring: Concrete
- Doors: Dead Bolt Lock(s), Double Entry
- Windows: Double Pane Windows, Screens
- Has fireplace: Yes
- Fireplace features: Gas Log, Insert, Living Room
Interior area
- Total structure area: 2,818
- Total interior livable area: 2,818 sqft
Video & virtual tour
Property
Parking
- Total spaces: 3
- Parking features: Attached, Garage Faces Front, Parking Pad, Storage, Direct Access, Concrete
- Attached garage spaces: 3
- Has uncovered spaces: Yes
Features
- Levels: One and One Half
- Stories: 1
- Patio & porch: Front Porch, Rear Porch
- Exterior features: Private Yard, Rain Gutters
- Fencing: Back Yard,Fenced
Lot
- Size: 0.55 Acres
- Features: Cul-De-Sac, Front Yard, Level
Details
- Parcel number: I07q00000500310
Construction
Type & style
- Home type: SingleFamily
- Architectural style: Traditional
- Property subtype: Residential, Single Family Residence
Materials
- Brick
- Foundation: Slab
- Roof: Architectural Shingles
Condition
- Move In Ready
- New construction: No
- Year built: 2013
Utilities & green energy
- Sewer: Public Sewer
- Water: Public
- Utilities for property: Electricity Connected, Natural Gas Connected, Sewer Connected, Water Connected, Fiber to the House, Natural Gas in Kitchen
Community & HOA
Community
- Features: Curbs, Near Entertainment
- Subdivision: Glen Arbor
HOA
- Has HOA: Yes
- Services included: Maintenance Grounds, Management
- HOA fee: $300 annually
Location
- Region: Brandon
Financial & listing details
- Price per square foot: $165/sqft
- Tax assessed value: $274,750
- Annual tax amount: $3,337
- Date on market: 9/30/2026
- Electric utility on property: Yes
Estimated market value
$456,500
$434,000 - $479,000
$2,583/mo
Price history
| Date | Event | Price |
|---|---|---|
| 9/30/2026 | Listed for sale | $464,900+29.2%$165/sqft |
Source: MLS United #4164055 Report a problem | ||
| 8/14/2020 | Sold | -- |
Source: MLS United #1328449 Report a problem | ||
| 7/9/2020 | Pending sale | $359,900$128/sqft |
Source: Godfrey McHann Realty, Inc. #328449 Report a problem | ||
| 7/4/2020 | Listed for sale | $359,900$128/sqft |
Source: Godfrey McHann Realty, Inc. #328449 Report a problem | ||
| 6/24/2020 | Pending sale | $359,900$128/sqft |
Source: Godfrey McHann Realty, Inc. #328449 Report a problem | ||
| 6/19/2020 | Listed for sale | $359,900$128/sqft |
Source: Godfrey McHann Realty, Inc. #328449 Report a problem | ||
| 6/12/2020 | Pending sale | $359,900$128/sqft |
Source: Godfrey McHann Realty, Inc. #328449 Report a problem | ||
| 5/27/2020 | Price change | $359,900-1.1%$128/sqft |
Source: Godfrey McHann Realty, Inc. #328449 Report a problem | ||
| 3/2/2020 | Listed for sale | $364,000$129/sqft |
Source: Godfrey McHann Realty, Inc. #328449 Report a problem | ||
Public tax history
| Year | Property taxes | Tax assessment |
|---|---|---|
| 2025 | $3,337 +1.5% | $27,475 |
| 2024 | $3,286 +6.8% | $27,475 +6.2% |
| 2023 | $3,076 +1.3% | $25,867 |
| 2022 | $3,037 | $25,867 |
| 2021 | $3,037 | $25,867 +13.4% |
| 2020 | $3,037 +14.1% | $22,819 |
| 2019 | $2,662 -11.5% | $22,819 |
| 2018 | $3,007 +13% | $22,819 |
| 2017 | $2,662 | $22,819 +2.5% |
| 2016 | $2,662 +11.4% | $22,259 |
| 2015 | $2,389 +43% | $22,259 |
| 2014 | $1,670 +6155.1% | $22,259 +9792.9% |
| 2013 | $27 -92.1% | $225 -92.5% |
| 2012 | $338 +3.4% | $3,000 |
| 2011 | $327 | $3,000 |
| 2010 | $327 | $3,000 |
| 2009 | $327 -49.8% | $3,000 -50% |
| 2008 | $650 +92.9% | $6,000 |
| 2007 | $337 | -- |
Find assessor info on the county website
Monthly payment
Est. payment
Payment breakdown
Explore the cost of this home by adjusting the details. Changes won't be saved.Climate risks
Neighborhood: 39042
Nearby schools
Schools provided by the listing agent
- Elementary: Brandon
- Middle: Brandon
- High: Brandon
Source: MLS United. This data may not be complete. We recommend contacting the local school district to confirm school assignments for this home.


Similar homes
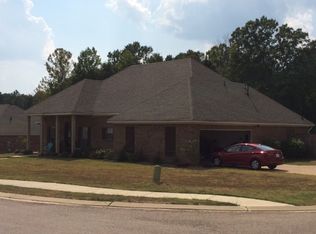
- $459,0004 bd4 ba3k sqft245 Cannon Ridge Dr, Brandon, MS 39042For Sale
 MLS ID #4162245, Meshia Edwards, Edwards Realty Co.. MLS United
- $449,0004 bd3 ba2.8k sqft546 Highway 468, Brandon, MS 39042For Sale
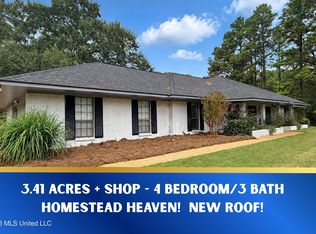 MLS ID #4167256, Brooke Witcher, Turn Key Properties, LLC. MLS United
- $474,0004 bd3 ba2.8k sqft222 Legacy Dr, Brandon, MS 39042For Sale
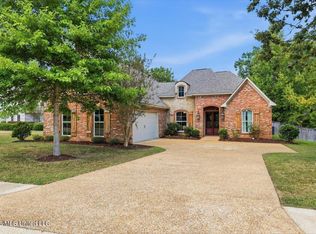 MLS ID #4164069, Jessica Wood, Starkville Properties. MLS United
- $455,9004 bd3 ba2.7k sqft518 Devereaux Dr, Brandon, MS 39042For Sale
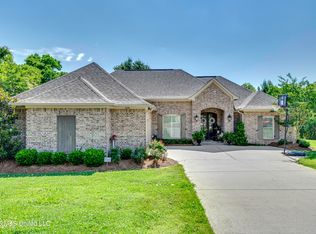 MLS ID #4149862, Chris Curlee, Main Street Realty LLC. MLS United
