Inviting Home with Impressive Finishes and a Thoughtfully Designed Floor Plan - Perfect for Relaxed Living and Effortless Entertaining! 4 Bedrooms, 3 Baths! Double-Door Foyer Entry with Wood Ceiling and Arched Brick Accent Wall! Sun-Filled Formal Dining Room with Picture Window! Spacious Greatroom with Gas-Log Fireplace and Built-In Display Cabinet! Bright and Airy Sunroom with Brick Wall Beamed Entry and Patio Access! Kitchen Features Granite Counters, Eat At Bar, Stainless Appliances, Gas Range and Oven, Vent-a-Hood, and Adjoining Breakfast or Keeping Room! Wood Floors in Living Areas and Primary Bedroom! Primary Bedroom Boasts Wood Accented Tray Ceiling and Patio Access! Primary Bath with Jetted Tub, Custom Tile Shower, Double Granite Surface Vanity, Dressing Vanity, and Walk-in Closet! Two Secondary Bedrooms Downstairs with Shared Hall Bath! Fourth Bedroom or Bonus Room Upstairs with Private Bath! Large Laundry Room with Sink and Ample Cabinet Storage! Covered and Uncovered Patios! Gas Grill! Fully Fenced Backyard! 2-Car Garage! Convenient to Downtown Brandon Amenities and Interstate Access!
Active
Price cut: $5K (10/29)
$474,000
222 Legacy Dr, Brandon, MS 39042
4beds
2,802sqft
Residential, Single Family Residence
Built in 2017
0.35 Acres Lot
$468,400 Zestimate®
$169/sqft
$18/mo HOA
What's special
Covered and uncovered patiosFully fenced backyardGas grill
- 38 days
- 230
- 23
Zillow last checked:
Listing updated:
Listed by:
Jessica Wood 601-720-3135,
Starkville Properties 662-324-0037,
Shannon Roundtree 601-540-3235
Source: MLS United,MLS#: 4164069
Facts & features
Interior
Bedrooms & bathrooms
- Bedrooms: 4
- Bathrooms: 3
- Full bathrooms: 3
Heating
- Central, Fireplace(s), Natural Gas
Cooling
- Central Air, Gas
Appliances
- Included: Dishwasher, Disposal, Exhaust Fan, Free-Standing Range, Microwave, Stainless Steel Appliance(s), Tankless Water Heater
- Laundry: Inside, Laundry Room, Sink
Features
- Built-in Features, Ceiling Fan(s), Crown Molding, Double Vanity, Entrance Foyer, Granite Counters, High Ceilings, Primary Downstairs, Recessed Lighting, Tray Ceiling(s), Walk-In Closet(s)
- Flooring: Carpet, Tile, Wood
- Doors: Dead Bolt Lock(s)
- Windows: Insulated Windows
- Has fireplace: Yes
- Fireplace features: Great Room
Interior area
- Total structure area: 2,802
- Total interior livable area: 2,802 sqft
Video & virtual tour
Property
Parking
- Total spaces: 2
- Parking features: Attached, Garage Door Opener, Storage, Direct Access
- Attached garage spaces: 2
Features
- Levels: One and One Half
- Stories: 1
- Patio & porch: Patio, Rear Porch
- Exterior features: Outdoor Grill, Private Yard
- Fencing: Back Yard,Privacy,Wood,Fenced
- Waterfront features: None
Lot
- Size: 0.35 Acres
- Features: Subdivided
Details
- Parcel number: J08i00000100200
Construction
Type & style
- Home type: SingleFamily
- Property subtype: Residential, Single Family Residence
Materials
- Brick
- Foundation: Slab
- Roof: Architectural Shingles
Condition
- New construction: No
- Year built: 2017
Utilities & green energy
- Sewer: Public Sewer
- Water: Public
- Utilities for property: Cable Available, Electricity Connected, Natural Gas Connected, Sewer Connected, Water Connected
Community & HOA
Community
- Security: Smoke Detector(s)
- Subdivision: Legacy
HOA
- Has HOA: Yes
- Services included: Management
- HOA fee: $220 annually
Location
- Region: Brandon
Financial & listing details
- Price per square foot: $169/sqft
- Tax assessed value: $310,520
- Annual tax amount: $4,008
- Date on market: 9/30/2026
- Electric utility on property: Yes
Estimated market value
$468,400
$445,000 - $492,000
$2,709/mo
Price history
| Date | Event | Price |
|---|---|---|
| 10/29/2026 | Price change | $474,000-1%$169/sqft |
Source: MLS United #4164069 Report a problem | ||
| 9/30/2026 | Listed for sale | $479,000$171/sqft |
Source: MLS United #4164069 Report a problem | ||
| 8/10/2026 | Listing removed | -- |
Source: Owner Report a problem | ||
| 7/24/2026 | Listed for sale | $479,000$171/sqft |
Source: Owner Report a problem | ||
| 2/28/2017 | Sold | -- |
Source: MLS United #1283846 Report a problem | ||
Public tax history
| Year | Property taxes | Tax assessment |
|---|---|---|
| 2025 | $4,008 +1.4% | $31,052 |
| 2024 | $3,951 +11.9% | $31,052 +11.6% |
| 2023 | $3,530 +1.2% | $27,826 |
| 2022 | $3,488 | $27,826 |
| 2021 | $3,488 | $27,826 +12.3% |
| 2020 | $3,488 +12% | $24,783 |
| 2019 | $3,115 -1.6% | $24,783 |
| 2018 | $3,164 +261.2% | $24,783 +267.2% |
| 2017 | $876 | $6,750 |
| 2016 | $876 +114.9% | $6,750 +100% |
| 2015 | $408 +1.8% | $3,375 |
| 2014 | $400 | $3,375 |
Find assessor info on the county website
Monthly payment
Est. payment
Payment breakdown
Explore the cost of this home by adjusting the details. Changes won't be saved.Climate risks
Neighborhood: 39042
Nearby schools
Schools provided by the listing agent
- Elementary: Brandon
- Middle: Brandon
- High: Brandon
Source: MLS United. This data may not be complete. We recommend contacting the local school district to confirm school assignments for this home.
Similar homes
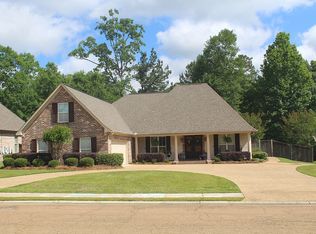
- $459,0004 bd4 ba3k sqft245 Cannon Ridge Dr, Brandon, MS 39042For Sale
 MLS ID #4162245, Meshia Edwards, Edwards Realty Co.. MLS United
- $--4 bd3 ba2.3k sqft152 McKay Ln, Brandon, MS 39042Auction
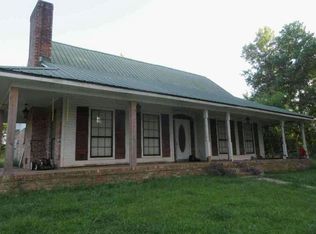 Auction.com 1
- $464,9005 bd3 ba2.8k sqft143 Glen Arbor Ct, Brandon, MS 39042For Sale
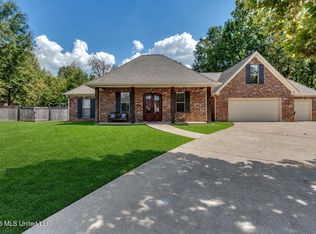 MLS ID #4164055, Ashley Howie Shackelford, Crye-Leike. MLS United
- $449,0004 bd3 ba2.8k sqft546 Highway 468, Brandon, MS 39042For Sale
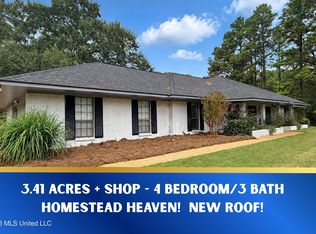 MLS ID #4167256, Brooke Witcher, Turn Key Properties, LLC. MLS United
