Luxury, privacy, and thoughtful craftsmanship come together in this stunning custom-built home. From the moment you enter through the impressive oversized iron entry doors, soaring ceilings and beautiful custom details set the tone throughout this 3 bedroom, 2.5 bath home. The home features a private office, formal dining room, and additional dining area just off the kitchen. The beautifully appointed kitchen offers a gas cooktop, double ovens, pot filler, abundant cabinetry and storage, and a spacious walk-in pantry. The primary suite is a retreat all its own, featuring a luxurious bath with separate vanities, a relaxing soaker tub, oversized walk-in shower with dual showerheads, and a generous walk-in closet. Situated on two lots totaling approximately 3 acres at the end of a quiet dead-end drive, this property offers exceptional privacy and a peaceful setting. A three-car garage and Generac add even more convenience to this impressive property. With its grand entrance, soaring ceilings, spacious design, and custom finishes throughout, this is a home that truly needs to be experienced in person.
Active
$615,000
166 Stratford Dr, Brandon, MS 39042
3beds
3,114sqft
Residential, Single Family Residence
Built in ----
3 Acres Lot
$590,700 Zestimate®
$197/sqft
$-- HOA
What's special
Pot fillerThree-car garageGrand entranceSpacious designSpacious walk-in pantryRelaxing soaker tubBeautifully appointed kitchen
- 5 days
- 610
- 44
Likely to sell faster than
Zillow last checked:
Listing updated:
Listed by:
Kayla Waggoner 601-506-0477,
Turn Key Properties, LLC 601-427-5088
Source: MLS United,MLS#: 4162836
Facts & features
Interior
Bedrooms & bathrooms
- Bedrooms: 3
- Bathrooms: 3
- Full bathrooms: 2
- 1/2 bathrooms: 1
Heating
- Central
Cooling
- Central Air
Appliances
- Included: Built-In Gas Range, Dishwasher, Microwave
- Laundry: Laundry Room
Features
- Crown Molding, Eat-in Kitchen, Granite Counters, High Ceilings, Kitchen Island, Pantry, Soaking Tub, Walk-In Closet(s), Double Vanity
- Doors: French Doors, Security
- Has fireplace: Yes
- Fireplace features: Living Room
Interior area
- Total structure area: 3,114
- Total interior livable area: 3,114 sqft
Video & virtual tour
Property
Parking
- Total spaces: 3
- Parking features: Attached Carport
- Garage spaces: 3
- Has carport: Yes
Features
- Levels: One
- Stories: 1
- Exterior features: Private Yard
Lot
- Size: 3 Acres
Details
- Parcel number: J0900002800012
Construction
Type & style
- Home type: SingleFamily
- Property subtype: Residential, Single Family Residence
Materials
- Brick
- Foundation: Slab
- Roof: Shingle
Condition
- Move In Ready
- New construction: No
Utilities & green energy
- Sewer: Public Sewer
- Water: Public
- Utilities for property: Electricity Connected, Natural Gas Connected, Sewer Connected, Water Connected
Community & HOA
Community
- Features: None
- Subdivision: Metes And Bounds
HOA
- Has HOA: No
Location
- Region: Brandon
Financial & listing details
- Price per square foot: $197/sqft
- Tax assessed value: $334,460
- Annual tax amount: $2,670
- Date on market: 9/18/2026
- Electric utility on property: Yes
Estimated market value
$590,700
$561,000 - $620,000
$2,800/mo
Price history
| Date | Event | Price |
|---|---|---|
| 9/18/2026 | Listed for sale | $615,000$197/sqft |
Source: MLS United #4162836 Report a problem | ||
Public tax history
| Year | Property taxes | Tax assessment |
|---|---|---|
| 2025 | $2,670 +1.4% | $33,446 -5.4% |
| 2024 | $2,633 0% | $35,337 +12.5% |
| 2023 | $2,633 +1.2% | $31,402 |
| 2022 | $2,603 +0% | $31,402 -0.6% |
| 2021 | $2,603 | $31,602 +14.2% |
| 2020 | $2,603 -0.6% | $27,675 |
| 2019 | $2,619 -1.5% | $27,675 |
| 2018 | $2,659 +1.5% | $27,675 |
| 2017 | $2,619 | $27,675 +5.5% |
| 2016 | $2,619 +863.5% | $26,232 +1065.9% |
| 2015 | $272 +62.8% | $2,250 |
| 2014 | $167 | $2,250 |
Find assessor info on the county website
Monthly payment
Est. payment
Payment breakdown
Explore the cost of this home by adjusting the details. Changes won't be saved.Climate risks
Neighborhood: 39042
Nearby schools
Schools provided by the listing agent
- Elementary: Brandon
- Middle: Brandon
- High: Brandon
Source: MLS United. This data may not be complete. We recommend contacting the local school district to confirm school assignments for this home.
Similar homes
- $575,0004 bd3 ba3.2k sqft116 Virginia Valley Dr, Brandon, MS 39047For Sale
 MLS ID #4162822, David Christopher, Turn Key Properties, LLC. MLS United
 - $674,9003 bd3 ba2.9k sqft503 E Government St, Brandon, MS 39042For Sale
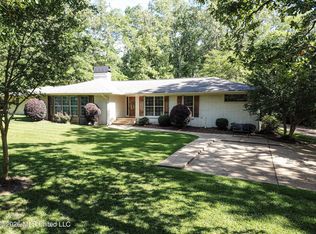 MLS ID #4148667, Brad Barrington, Benchmark Realty, Inc.. MLS United
 - $725,0005 bd5 ba3.6k sqft143 Dominion Pkwy, Brandon, MS 39042For Sale
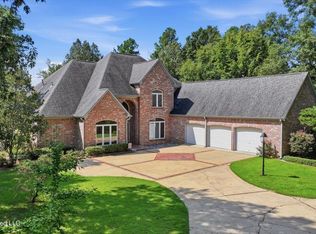 MLS ID #4157505, Kim Griffin, Harper Homes Real Estate LLC. MLS United
 - $669,9005 bd5 ba4.5k sqft100 City Limits Rd, Brandon, MS 39042For Sale
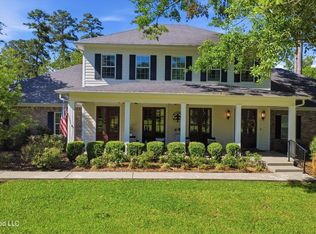 MLS ID #4148372, Barbara Mooney, McKee Realty, Inc.. MLS United
