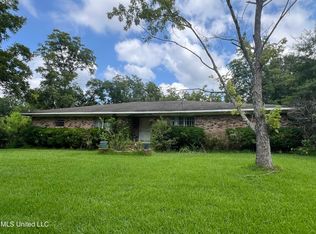
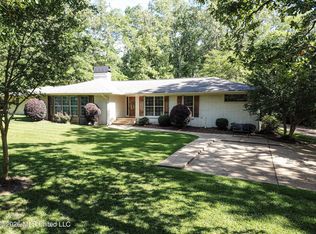
Not one, but two homes on acreage in the heart of Brandon. The main house has 3 bedrooms, three baths and over 2400 square feet. The second house is a 1 bedroom, 1 bath with over 1,400 square feet. Both houses are pretty much a complete remodel. New plumbing, new wiring, new hvac, hot water heater, new appliances, new windows, and more. The main house has what could be used as two master bedrooms. Gigantic kitchen with huge center island and plenty of cabinet space. Large walk in pantry, office, stop and drop and laundry room. There is a small basement area that would be great for a storm shelter. The second house has a huge living, dining room combo. Enormous bedroom and a one car attached garage. There is a circular drive that goes behind the house, and a covered back patio area that overlooks almost two acres.
Active
$469,900
110 Trickhambridge Rd, Brandon, MS 39042
3beds
2,422sqft
Residential, Single Family Residence
Built in ----
1.87 Acres Lot
$452,600 Zestimate®
$194/sqft
$-- HOA
What's special
Circular driveCovered back patio areaOne car attached garageTwo homes on acreageOverlooks almost two acresPlenty of cabinet spaceGigantic kitchen
- 232 days
- 118
- 14
Zillow last checked:
Listing updated:
Listed by:
Jill Acey-Callender 601-940-4235,
Insight Group LLC 769-300-2651
Source: MLS United,MLS#: 4137574
Facts & features
Interior
Bedrooms & bathrooms
- Bedrooms: 3
- Bathrooms: 3
- Full bathrooms: 3
Heating
- Central, Natural Gas
Cooling
- Ceiling Fan(s), Central Air
Appliances
- Included: Built-In Gas Range, Dishwasher, Gas Water Heater, Microwave, Stainless Steel Appliance(s), Water Heater
- Laundry: Electric Dryer Hookup, Inside, Laundry Room, Washer Hookup
Features
- Built-in Features, Ceiling Fan(s), Crown Molding, Double Vanity, Kitchen Island, Pantry, Storage, Walk-In Closet(s)
- Flooring: Wood
- Doors: Insulated
- Windows: Insulated Windows, Vinyl
- Basement: Partial,Sump Pump
- Has fireplace: No
Interior area
- Total structure area: 2,422
- Total interior livable area: 2,422 sqft
Video & virtual tour
Property
Parking
- Total spaces: 2
- Parking features: Circular Driveway, Concrete
- Garage spaces: 2
- Has uncovered spaces: Yes
Features
- Levels: One
- Stories: 1
- Patio & porch: Awning(s)
- Exterior features: Other
- Fencing: None
Lot
- Size: 1.87 Acres
- Features: Cleared
Details
- Additional structures: Second Residence, Storm Shelter
- Parcel number: I08l00002600010
Construction
Type & style
- Home type: SingleFamily
- Architectural style: Traditional
- Property subtype: Residential, Single Family Residence
Materials
- Brick
- Foundation: Conventional
- Roof: Architectural Shingles
Condition
- Updated/Remodeled
- New construction: No
Utilities & green energy
- Sewer: Unknown
- Water: Public
- Utilities for property: Cable Available, Electricity Available, Electricity Connected, Natural Gas Connected, Water Connected
Community & HOA
Community
- Security: None
- Subdivision: Metes And Bounds
HOA
- Has HOA: No
Location
- Region: Brandon
Financial & listing details
- Price per square foot: $194/sqft
- Tax assessed value: $159,130
- Annual tax amount: $3,733
- Date on market: 7/31/2026
- Electric utility on property: Yes
Estimated market value
$452,600
$430,000 - $475,000
$2,070/mo
Price history
| Date | Event | Price |
|---|---|---|
| 7/31/2026 | Listed for sale | $469,900+8%$194/sqft |
Source: MLS United #4137574 Report a problem | ||
| 6/16/2026 | Listing removed | $434,900$180/sqft |
Source: MLS United #4137574 Report a problem | ||
| 6/10/2026 | Price change | $434,900-5.3%$180/sqft |
Source: MLS United #4137574 Report a problem | ||
| 5/26/2026 | Price change | $459,000-2.1%$190/sqft |
Source: MLS United #4137574 Report a problem | ||
| 5/18/2026 | Price change | $469,000-6%$194/sqft |
Source: MLS United #4137574 Report a problem | ||
| 4/20/2026 | Price change | $499,000-7.4%$206/sqft |
Source: MLS United #4137574 Report a problem | ||
| 3/30/2026 | Price change | $539,000-5.3%$223/sqft |
Source: MLS United #4137574 Report a problem | ||
| 2/2/2026 | Price change | $569,000-3.5%$235/sqft |
Source: MLS United #4137574 Report a problem | ||
| 1/29/2026 | Listed for sale | $589,500$243/sqft |
Source: MLS United #4137574 Report a problem | ||
| 7/30/2025 | Sold | -- |
Source: Public Record Report a problem | ||
Public tax history
| Year | Property taxes | Tax assessment |
|---|---|---|
| 2025 | $3,159 +1.4% | $23,870 |
| 2024 | $3,116 +32% | $23,870 +32% |
| 2023 | $2,359 +1.2% | $18,077 |
| 2022 | $2,332 | $18,077 |
Find assessor info on the county website
Monthly payment
Est. payment
Payment breakdown
Explore the cost of this home by adjusting the details. Changes won't be saved.Climate risks
Neighborhood: 39042
Nearby schools
Schools provided by the listing agent
- Elementary: Brandon
- Middle: Brandon
- High: Brandon
Source: MLS United. This data may not be complete. We recommend contacting the local school district to confirm school assignments for this home.
Similar homes
- $465,0004 bd4 ba3k sqft245 Cannon Ridge Dr, Brandon, MS 39042For Sale
 MLS ID #4162245, Meshia Edwards, Edwards Realty Co.. MLS United
 - $--4 bd3 ba2.3k sqft152 McKay Ln, Brandon, MS 39042Auction
 ServiceLink Auction
 - $455,9004 bd3 ba2.7k sqft518 Devereaux Dr, Brandon, MS 39042For Sale
 MLS ID #4149862, Chris Curlee, Main Street Realty LLC. MLS United
 - $694,9003 bd3 ba2.9k sqft503 E Government St, Brandon, MS 39042For Sale
 MLS ID #4148667, Brad Barrington, Benchmark Realty, Inc.. MLS United
