This beautiful home in Collier Crossing Subdivision in a very quiet cul-de-sac 4-bedroom, 3-bathroom home, thoughtfully designed with the latest trends and top-tier finishes. Spacious Layout, open-concept living areas perfect for entertaining. Gourmet Kitchen: State-of-the-art appliances, custom cabinetry, and elegant solid countertops. Luxurious Bedrooms: Generously sized bedrooms with ample closet space. Spa-Inspired Bathrooms: Modern fixtures and high-end materials for ultimate comfort and lifestyle. Prime Location: Centrally located in Brandon, close to schools, parks, shopping, and dining. Nestled in the heart of Brandon, this property offers an unparalleled living experience. **Schedule a viewing today!**
Active
$434,600
520 Fusion St, Brandon, MS 39042
4beds
2,173sqft
Residential, Single Family Residence
Built in 2026
0.25 Acres Lot
$-- Zestimate®
$200/sqft
$33/mo HOA
What's special
Quiet cul-de-sacSpacious layoutAmple closet spaceState-of-the-art appliancesCustom cabinetryGourmet kitchenSpa-inspired bathrooms
- 3 days
- 161
- 4
Zillow last checked:
Listing updated:
Listed by:
Victoria Prowant 601-750-7151,
Southern Homes Real Estate 601-438-4663
Source: MLS United,MLS#: 4165224
Facts & features
Interior
Bedrooms & bathrooms
- Bedrooms: 4
- Bathrooms: 3
- Full bathrooms: 3
Heating
- Central, Fireplace(s)
Cooling
- Central Air
Appliances
- Included: Dishwasher, Microwave
Features
- Crown Molding, High Ceilings, Kitchen Island, Open Floorplan, Soaking Tub, Walk-In Closet(s)
- Flooring: Vinyl, Tile
- Has fireplace: Yes
- Fireplace features: Gas Log
Interior area
- Total structure area: 2,173
- Total interior livable area: 2,173 sqft
Video & virtual tour
Property
Parking
- Total spaces: 2
- Parking features: Attached, Concrete
- Attached garage spaces: 2
Features
- Levels: Two
- Stories: 2
- Exterior features: Other
Lot
- Size: 0.25 Acres
Details
- Parcel number: Unassigned
Construction
Type & style
- Home type: SingleFamily
- Architectural style: Traditional
- Property subtype: Residential, Single Family Residence
Materials
- Brick
- Foundation: Slab
- Roof: Architectural Shingles
Condition
- New Construction
- New construction: Yes
- Year built: 2026
Utilities & green energy
- Sewer: Public Sewer
- Water: Public
- Utilities for property: Electricity Connected, Natural Gas Available, Sewer Connected, Water Available
Community & HOA
Community
- Subdivision: Collier Crossing
HOA
- Has HOA: Yes
- Services included: Other
- HOA fee: $400 annually
Location
- Region: Brandon
Financial & listing details
- Price per square foot: $200/sqft
- Date on market: 10/11/2026
- Electric utility on property: Yes
Estimated market value
Not available
Estimated sales range
Not available
Not available
Price history
| Date | Event | Price |
|---|---|---|
| 10/11/2026 | Listed for sale | $434,600$200/sqft |
Source: MLS United #4165224 Report a problem | ||
Public tax history
Tax history is unavailable.
Monthly payment
Est. payment
Payment breakdown
Explore the cost of this home by adjusting the details. Changes won't be saved.Climate risks
Neighborhood: 39042
Nearby schools
Schools provided by the listing agent
- Elementary: Brandon
- Middle: Brandon
- High: Brandon
Source: MLS United. This data may not be complete. We recommend contacting the local school district to confirm school assignments for this home.


Similar homes
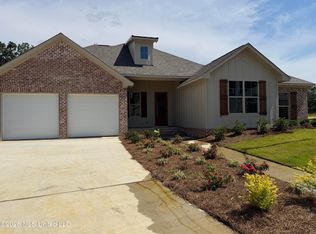
- $429,9004 bd3 ba2.1k sqft721 Celadon St, Brandon, MS 39042New Construction
 MLS ID #4163911, Brad M Burleson, UList Realty. MLS United
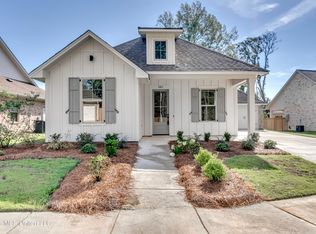
 - $438,6004 bd3 ba2.1k sqft513 Fusion St, Brandon, MS 39042New Construction
 MLS ID #4151975, Victoria Prowant, Southern Homes Real Estate. MLS United
 - $425,2004 bd3 ba2.1k sqft511 Fusion St, Brandon, MS 39042New Construction
 MLS ID #4146495, Victoria Prowant, Southern Homes Real Estate. MLS United
 - $426,6004 bd3 ba2.1k sqft503 Fusion St, Brandon, MS 39042New Construction
 MLS ID #4146499, Victoria Prowant, Southern Homes Real Estate. MLS United
