Move in Ready! Welcome to this one-owner, custom-built home in the highly sought-after Legacy neighborhood in the heart of Brandon! Offering approximately 2,700 square feet on a single level, this spacious home features four bedrooms, two full bathrooms, and a half bath, with a desirable split-bedroom floor plan that provides both privacy and functionality.
The kitchen features granite countertops, ample storage, and a convenient breakfast bar, opening to a generous keeping room with a gas fireplace. This inviting space offers plenty of room for entertaining or relaxing with family and friends.
The open and inviting living room features beautiful hardwood floors, extensive custom-built cabinetry, and an all-brick, wood-burning fireplace. The living room is also wired with, and includes, a complete home audio surround sound system. Hardwood flooring continues from the living room into the dining room and primary bedroom, adding warmth and character throughout the home.
The spacious primary suite features a tray ceiling, a large walk-in closet with built-in cabinetry and his and her storage spaces, and a well-appointed bathroom. The primary bath includes a separate walk-in shower, a jetted tub, and a large double vanity.
One of this property's functional features is the versatile 2+1 garage. The single-bay garage includes built-in workspaces, floor-to-ceiling pegboard walls, and 220V power, making it ideal for a workshop, additional garaging space, or a combination of uses.
Outside, the property offers a circular driveway, an abundant parking area, along with an additional concrete parking pad behind the fence, providing even more space for vehicles, trailers, or recreational equipment.
Pending
$465,000
1014 Heritage Dr, Brandon, MS 39042
4beds
2,700sqft
SingleFamily
Built in 2005
0.38 Acres Lot
$-- Zestimate®
$172/sqft
$-- HOA
What's special
Separate walk-in showerAbundant parking areaCircular drivewayBeautiful hardwood floorsDesirable split-bedroom floor planFour bedroomsSpacious primary suite
- 35 days
- 299
- 16
Listed by:
Property Owner (601) 259-4053
Facts & features
Interior
Bedrooms & bathrooms
- Bedrooms: 4
- Bathrooms: 3
- Full bathrooms: 2
- 1/2 bathrooms: 1
Heating
- Forced air, Gas
Cooling
- Central
Appliances
- Included: Dishwasher, Garbage disposal, Range / Oven, Refrigerator
Features
- Flooring: Tile, Carpet, Hardwood
- Has fireplace: Yes
Interior area
- Total interior livable area: 2,700 sqft
Property
Parking
- Total spaces: 3
- Parking features: Garage - Attached
Features
- Exterior features: Brick
Lot
- Size: 0.38 Acres
Details
- Parcel number: J08I00000300460
Construction
Type & style
- Home type: SingleFamily
Materials
- Foundation: Slab
- Roof: Asphalt
Condition
- New construction: No
- Year built: 2005
Community & HOA
Location
- Region: Brandon
Financial & listing details
- Price per square foot: $172/sqft
- Tax assessed value: $334,990
- Annual tax amount: $3,441
- Date on market: 10/5/2026
Estimated market value
Not available
Estimated sales range
Not available
$2,568/mo
Price history
| Date | Event | Price |
|---|---|---|
| 10/16/2026 | Pending sale | $465,000$172/sqft |
Source: Owner Report a problem | ||
| 10/5/2026 | Listed for sale | $465,000$172/sqft |
Source: Owner Report a problem | ||
Public tax history
| Year | Property taxes | Tax assessment |
|---|---|---|
| 2025 | $3,441 +1.4% | $33,499 |
| 2024 | $3,393 -6.3% | $33,499 -5% |
| 2023 | $3,623 -14.7% | $35,257 |
| 2022 | $4,249 | $35,257 |
| 2021 | $4,249 | $35,257 +12.8% |
| 2020 | $4,249 +13.1% | $31,246 |
| 2019 | $3,755 -1.6% | $31,246 |
| 2018 | $3,818 +1.7% | $31,246 |
| 2017 | $3,755 | $31,246 +2.8% |
| 2016 | $3,755 +11.4% | $30,397 |
| 2015 | $3,372 | $30,397 |
| 2014 | $3,372 +2% | $30,397 |
| 2013 | $3,307 +5.8% | $30,397 |
| 2012 | $3,125 +3.8% | $30,397 |
| 2011 | $3,011 -2% | $30,397 |
| 2010 | $3,071 | $30,397 |
| 2009 | $3,071 +0.5% | $30,397 |
| 2008 | $3,055 +14.6% | $30,397 |
| 2007 | $2,667 -0.1% | -- |
| 2006 | $2,670 -0.7% | -- |
| 2005 | $2,687 | -- |
Find assessor info on the county website
Monthly payment
Est. payment
Payment breakdown
Explore the cost of this home by adjusting the details. Changes won't be saved.Climate risks
Neighborhood: 39042

Similar homes
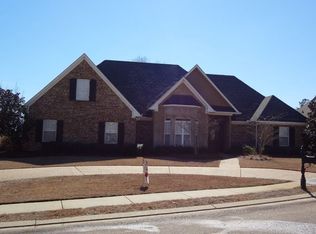
- $474,0004 bd3 ba2.8k sqft222 Legacy Dr, Brandon, MS 39042For Sale
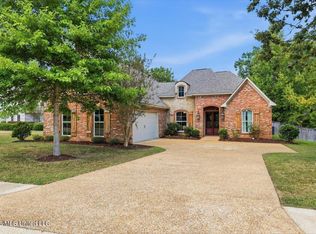 MLS ID #4164069, Jessica Wood, Starkville Properties. MLS United
- $459,0004 bd4 ba3k sqft245 Cannon Ridge Dr, Brandon, MS 39042For Sale
 MLS ID #4162245, Meshia Edwards, Edwards Realty Co.. MLS United
- $--4 bd3 ba2.3k sqft152 McKay Ln, Brandon, MS 39042Auction
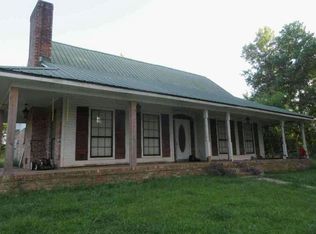 Auction.com 1
- $464,9005 bd3 ba2.8k sqft143 Glen Arbor Ct, Brandon, MS 39042For Sale
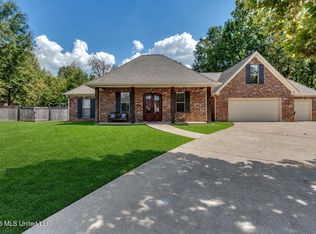 MLS ID #4164055, Ashley Howie Shackelford, Crye-Leike. MLS United
