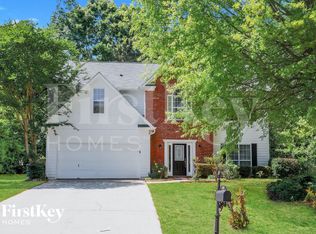
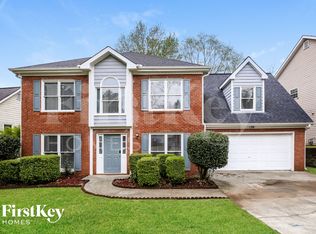
*JUST REDUCED* This beautiful, newly built home features a thoughtfully expanded design that offers exceptional versatility. The primary suite is located on the main level and includes a separate shower and tub, double vanities, a large walk-in closet, and a laundry room with a washer and dryer included. Additionally, there are two guest bedrooms and a full bathroom on this level. The main area of the home boasts an open-concept design that combines the kitchen, dining, and family rooms, making it ideal for entertaining. The gourmet kitchen is equipped with 42" crown cabinetry, a spacious quartz island with seating, and new kitchen appliances, including a refrigerator. There is also a convenient pocket office located next to the mud room. The home includes a two-car garage. Upstairs, you'll find a large loft area, a generously sized bedroom, a full bathroom, and ample storage space. The private backyard provides a relaxing outdoor space. This home is conveniently located close to downtown Lawrenceville, major highways, shopping centers, and parks, making it an excellent location.
Listings identified with the FMLS IDX logo come from FMLS and are held by brokerage firms other than the owner of this website. The listing brokerage is identified in any listing details. Information is deemed reliable but is not guaranteed. 2026 First Multiple Listing Service, Inc.
House for rent
$2,750/moFees may apply
139 Jacobs Hollow St, Lawrenceville, GA 30046
4beds
2,653sqft
Price may not include required fees and charges. Learn more|
Singlefamily
Available now
No pets
Laundry closet laundry
What's special
Two-car garageLarge walk-in closetSeparate shower and tubGourmet kitchenDouble vanities
- 37 days |
- -- |
- -- |
Zillow last checked:
Listing updated:
Travel times

Let’s turn your rent into credit progress
Build credit history with every on-time payment and get credit for the payment you’re already making.
Facts & features
Interior
Bedrooms & bathrooms
- Bedrooms: 4
- Bathrooms: 3
- Full bathrooms: 3
Appliances
- Laundry: Laundry Closet, Main Level
Features
- Double Vanity, Entrance Foyer, High Ceilings 9 ft Main, Walk In Closet
Interior area
- Total interior livable area: 2,653 sqft
Video & virtual tour
Property
Parking
- Details: Contact manager
Features
- Stories: 2
- Pool features: Contact manager
Construction
Type & style
- Home type: SingleFamily
- Property subtype: SingleFamily
Condition
- Year built: 2026
Community & HOA
Location
- Region: Lawrenceville
Financial & listing details
- Lease term: 12 Months
Nearby apartments for rent


Price history
| Date | Event | Price |
|---|---|---|
| 7/18/2026 | Price change | $2,750-1.8%$1/sqft |
Source: FMLS GA #7790251 Report a problem | ||
| 7/5/2026 | Price change | $2,800-6.7%$1/sqft |
Source: FMLS GA #7790251 Report a problem | ||
| 6/19/2026 | Listed for rent | $3,000$1/sqft |
Source: FMLS GA #7790251 Report a problem | ||
Neighborhood: 30046
Nearby schools
GreatSchools rating
- 5/10Simonton Elementary SchoolGrades: PK-5Distance: 0.6 mi
- 8/10Jordan Middle SchoolGrades: 6-8Distance: 1.4 mi
- 4/10Central Gwinnett High SchoolGrades: 9-12Distance: 2 mi