Skip main navigation
Sold for $175,000
  • $175,000

    139 Jungfrau Dr, Henryville, PA 18332

    3beds
    1,130sqft
    Single Family Residence
    Built in 1966
    0.72 Acres Lot
    $175,100 Zestimate®
    $155/sqft
    $2,071 Estimated rent

    Home value

    $175,100

    $154,000 - $200,000

    $2,071/mo

    Zestimate® history
    Loading
    Loading...

    Owner options

    List your home for rent

    $2,071/mo

    Rent Zestimate®

    Find your next renter with Zillow Rental Manager. Plus, with online applications, you can quickly screen prospective tenants – for free.

    Learn more

    $2,071/mo

    Rent Zestimate®

    Refinance and save

    $1,799/mo

    Est. payment

    Refinancing to a lower rate could help reduce your monthly payments and save thousands over the life of the loan.

    See today's rates

    $1,799/mo

    Est. payment

    Explore your selling options

    Work with a Zillow partner agent

    Leverage their expertise and Zillow's premium Showcase listings to get your home seen by more buyers.

    Get started

    List with your own agent

    Get your home in front of millions of buyers by listing it on Zillow.

    Learn how to do it

    Sell it yourself

    Take full control of how buyers see your home on Zillow by listing For Sale by Owner (FSBO).

    List your home

    What's special

    Quiet cul-de-sacLarge screened-in front porchNicely landscaped front yardVaulted ceilings
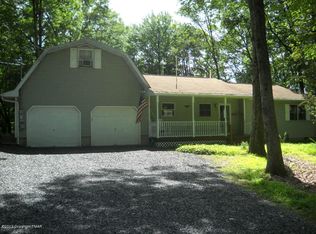
    CALLING ALL VISIONARIES, INVESTORS, AND BRAVE SOULS! This 3BD/2BTH Ranch is unique in every way and offers over 1,100sf of living space, a large screened-in front porch, and is tucked away on 0.72 tree-lined acres on a quiet cul-de-sac in Alpine Lake Estates! If you’ve been waiting for a project that truly tests your creativity (and possibly your tool collection), you’ve come to the right place! This home is not for the faint of heart—but for the right person, it’s a blank canvas with serious potential. Bring your contractor, your imagination and a strong cup of coffee! HGTV Fans—this is your moment! Features include vaulted ceilings; a spacious Living Room with skylight, a fireplace with floor-to-ceiling stone surround, double sliders lead out to the screened front porch; 2 Bedrooms with private full baths; closets with built-in storage throughout; an Eat-In Kitchen with newer tile floors, countertop and backsplash. The home is light, bright, and has a nicely landscaped front yard and a spacious back yard—great for kids and pets. Enjoy a short walk to the community lake, beach, and recreation area, with convenient access to major roads, shopping, skiing, Camelback Mountain Resort, and other local attractions. Built in 1966 with a septic replacement in 2013. No FHA/VA/USDA financing and NO SHORT-TERM RENTALS permitted. Seller will NOT be making repairs and the home is SOLD AS-IS. CHECK OUT OUR VIRTUAL TOUR AND SCHEDULE YOUR APPOINTMENT TODAY!

    Zillow last checked:

    Listing updated:

    Listed by:

    Kristin A. Doerger 570-234-7169,

    Keller Williams Real Estate

    Bought with:

    nonmember

    NON MBR Office

    Source: GLVR,MLS#: 775745MLS LogoOriginating MLS: Lehigh Valley MLS

    Facts & features

    Interior

    Bedrooms & bathrooms
    • Bedrooms: 3
    • Bathrooms: 2
    • Full bathrooms: 2
    Rooms
    • Room types: Sunroom, Three Season
    Primary bedroom
    • Description: Subflooring Only/Vaulted Ceiling/Slider to Yard/Fits King Bed
    • Level: First
    • Dimensions: 15.30 x 9.11
    Bedroom
    • Description: Laminate Floors/Single Closet w/ Built-In Shelves/Book Cases/Dbl Window/Attic Access/Private Full Bath/Fits Full Bed
    • Level: First
    • Dimensions: 12.00 x 8.90
    Bedroom
    • Description: Laminate Floors/Window/Lg. Closet w/ Built-In Shelving/Crown & Chair Molding/Fits Twin Bed/Off Primary Bedroom
    • Level: First
    • Dimensions: 12.10 x 8.10
    Primary bathroom
    • Description: Tile Floor/Vaulted Ceiling/Lg. Single Vanity w/ Storage/Lighted Mirror/Laundry Closet w/ Shelving (Full Size Machines)/Built-In Make-Up Area/Single Shower w/ Glass Door/Dbl Closet w/ Built-In Shelving
    • Level: First
    • Dimensions: 18.00 x 9.11
    Other
    • Description: Full Tub/Tile Surround/Window/Vinyl Tile Floors/Lighted Medicine Chest/Single Vanity w/ Storage
    • Level: First
    • Dimensions: 6.00 x 4.11
    Kitchen
    • Description: Eat-In Kitchen w/ Dining Area/Built-In Cabinetry & Storage/Vaulted Ceiling/Track Lighting/Tile Floors/Formica Countertops w/ Tile Backsplash/Propane Stove/3 Separate Sets of Windows/Front Door
    • Level: First
    • Dimensions: 19.00 x 10.00
    Living room
    • Description: Laminate Floors/Vaulted Ceiling/Skylight/Propane Fireplace w/ Floor-to-Ceiling Stone Surround & Wood Mantle/Lighted Fan/Double Sliding Doors to Front Porch/Closet
    • Level: First
    • Dimensions: 23.20 x 12.00
    Other
    • Description: Screened Porch/Corrugated Roofing/Carpeted/2 Sliders to Interior/2 Lights
    • Level: First
    • Dimensions: 22.00 x 8.20
    Heating
    • Baseboard, Electric, Fireplace(s), Propane
    Cooling
    • Ceiling Fan(s)
    Appliances
    • Included: Electric Dryer, Electric Water Heater, Gas Oven, Gas Range, Refrigerator, Washer
    • Laundry: Electric Dryer Hookup, Main Level
    Features
    • Eat-in Kitchen, Skylights, Vaulted Ceiling(s), Walk-In Closet(s)
    • Flooring: Laminate, Other, Resilient, Vinyl
    • Windows: Skylight(s)
    • Basement: Crawl Space,Exterior Entry
    • Has fireplace: Yes
    • Fireplace features: Gas Log, Living Room, Insert
    Interior area
    • Total interior livable area: 1,130 sqft
    • Finished area above ground: 1,130
    • Finished area below ground: 0

    Property

    Parking
    • Parking features: No Garage, Off Street
    Features
    • Stories: 1
    • Patio & porch: Porch, Screened
    • Exterior features: Porch, Shed, Propane Tank - Leased
    Lot
    • Size: 0.72 Acres
    • Features: Cul-De-Sac, Wooded
    Details
    • Additional structures: Shed(s)
    • Parcel number: 12638403112621
    • Zoning: R-1 Residential
    • Special conditions: None

    Construction

    Type & style
    • Home type: SingleFamily
    • Architectural style: Ranch
    • Property subtype: Single Family Residence
    Materials
    • T1-11 Siding, Wood Siding
    • Roof: Asphalt,Fiberglass
    Condition
    • Unknown
    • Year built: 1966

    Utilities & green energy

    • Electric: 150 Amp Service, Circuit Breakers
    • Sewer: Septic Tank
    • Water: Well

    Community & HOA

    Community
    • Subdivision: Alpine Lakes
    HOA
    • Has HOA: Yes
    • HOA fee: $600 annually
    Location
    • Region: Henryville

    Financial & listing details

    • Price per square foot: $155/sqft
    • Tax assessed value: $94,730
    • Annual tax amount: $3,092
    • Date on market: 4/25/2026
    • Cumulative days on market: 17 days
    • Ownership type: Fee Simple
    • Road surface type: Unimproved

    Price history

    DateEventPrice
    7/13/2026Sold$175,000$155/sqft
    Source: GLVR #775745 Report a problem
    5/12/2026Pending sale$175,000$155/sqft
    Source: PMAR #PM-140678 Report a problem
    4/25/2026Listed for sale$175,000+84.2%$155/sqft
    Source: PMAR #PM-140678 Report a problem
    10/29/2013Sold$95,000$84/sqft
    Source: Public Record Report a problem

    Public tax history

    YearProperty taxesTax assessment
    2026$3,088 +3%$94,730
    2025$2,998 +8.2%$94,730
    2024$2,769 +6.8%$94,730
    2023$2,593 +5.6%$94,730
    2022$2,456 +1%$94,730
    2021$2,431 +1%$94,730
    2020$2,407 -1.1%$94,730 +576.2%
    2019$2,434 $14,010
    2018$2,434 $14,010
    2017$2,434 +351.9%$14,010
    2016$539 $14,010
    2015-- $14,010
    2014-- $14,010
    2013-- $14,010
    2012-- $14,010
    2011-- $14,010
    2010-- $14,010
    2008-- $14,010
    2007-- $14,010
    2006-- $14,010
    2005-- $14,010
    2004-- $14,010
    2003-- $14,010
    Find assessor info on the county website

    Neighborhood: 18332

    Nearby schools

    GreatSchools rating
    Schools provided by the listing agent
    • Elementary: Pocono Mountain
    • District: Pocono Mountain

    Source: GLVR. This data may not be complete. We recommend contacting the local school district to confirm school assignments for this home.

    Get pre-qualified for a loan
    At Zillow Home Loans, we can pre-qualify you in as little as 5 minutes with no impact to your credit score.

    An equal housing lender. NMLS #10287.

    Sell for more on Zillow
    Get a Zillow Showcase℠ listing at no additional cost and you could sell for .
    $175,100
    2% more
    +$3,502
    With Zillow Showcase(estimated)
    $178,602