Skip main navigation
Off market
  • $819,500

    227 Bob White Dr, Henryville, PA 18332

    5beds
    7,900sqft
    Single Family Residence
    Built in 2005
    2.25 Acres Lot
    $819,500 Zestimate®
    $104/sqft
    $5,115 Estimated rent

    Home value

    $819,500

    $705,000 - $959,000

    $5,115/mo

    Zestimate® history
    Loading
    Loading...

    Owner options

    List your home for rent

    $5,115/mo

    Rent Zestimate®

    Find your next renter with Zillow Rental Manager. Plus, with online applications, you can quickly screen prospective tenants – for free.

    Learn more

    $5,115/mo

    Rent Zestimate®

    Refinance and save

    $5,372/mo

    Est. payment

    Refinancing to a lower rate could help reduce your monthly payments and save thousands over the life of the loan.

    See today's rates

    $5,372/mo

    Est. payment

    Explore your selling options

    Work with a Zillow partner agent

    Leverage their expertise and Zillow's premium Showcase listings to get your home seen by more buyers.

    Get started

    List with your own agent

    Get your home in front of millions of buyers by listing it on Zillow.

    Learn how to do it

    Sell it yourself

    Take full control of how buyers see your home on Zillow by listing For Sale by Owner (FSBO).

    List your home

    What's special

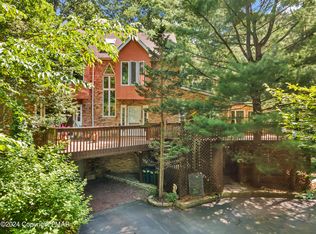
    Majestic Custom Built Unique French architecture masterpiece with an exquisite stucco and brick exterior. Home is set on a cul-de-sac beautiful 2+ acre lot, nice wooded area 5 min. to shopping, I-80, The Crossings Outlets, water, skiing and casino Resorts. This 14 room home features 9ft ceilings, skylights, open plan concept, a grand 2 story entry foyer, 5 large bedrooms, 4 bathrooms. Crown moldings, walk in closets and mirrored doors galore, 2 offices and a 18' X 20' theater room. Mantle and stone double-sided fireplace, and a pellet stove. 3 view balconies,1300 sqft 4 level deck to enjoy fresh air, weekend BBQs or just listening the birds sing. Also included a 2 car garage, and 3 bay work shop with endless use purposes. Full daylight walkout basement with sliders and windows, steel I beams heavy duty construction. Be ready to be pleasantly surprised! *Owner holds an active Real Estate license in the State of Pa.*

    This property is not currently displayed as for sale or rent on Zillow. This may be different from what's on other websites or public sources.

    Zillow last checked:

    Listing updated:

    Listed by:

    Lillian Macaluso,

    Keller Williams Real Estate

    Bought with:

    Lillian Macaluso

    Keller Williams Real Estate

    Source: GLVR,MLS#: 696497MLS LogoOriginating MLS: Lehigh Valley MLS

    Facts & features

    Interior

    Bedrooms & bathrooms
    • Bedrooms: 5
    • Bathrooms: 4
    • Full bathrooms: 4
    Rooms
    • Room types: Den, Office
    Primary bedroom
    • Description: New carpet, sitting area
    • Level: Second
    • Dimensions: 20.10 x 18.50
    Bedroom
    • Description: Laminate, Balcony trex
    • Level: First
    • Dimensions: 16.20 x 14.20
    Bedroom
    • Description: Laminate walk-in-closet
    • Level: Second
    • Dimensions: 21.50 x 12.60
    Bedroom
    • Description: Laminate walk-in-closet,balcony vlt ceiling
    • Level: Second
    • Dimensions: 18.30 x 12.40
    Bedroom
    • Description: Laminate walkincloset, balcony vaulted ceiling
    • Level: Second
    • Dimensions: 17.10 x 11.40
    Primary bathroom
    • Description: Ceramic floor, jetted tub
    • Level: Second
    • Dimensions: 16.00 x 14.00
    Breakfast room nook
    • Description: Porcelain floor
    • Level: First
    • Dimensions: 12.70 x 9.00
    Den
    • Description: Porcelain floor fireplace
    • Level: First
    • Dimensions: 23.60 x 13.90
    Den
    • Description: Laminate floor
    • Level: First
    • Dimensions: 11.40 x 9.20
    Den
    • Description: Ceramic floor
    • Level: First
    • Dimensions: 8.10 x 7.11
    Dining room
    • Description: Porcelain floor
    • Level: First
    • Dimensions: 20.40 x 13.50
    Family room
    • Description: New Carpet, 2 sided Stone fireplace
    • Level: First
    • Dimensions: 23.40 x 17.50
    Foyer
    • Description: Porcelain floor 2 Story foyer
    • Level: First
    • Dimensions: 15.30 x 14.80
    Other
    • Description: Ceramic floor, tiled wall
    • Level: First
    • Dimensions: 7.10 x 4.10
    Other
    • Description: Ceramic floor, wall tiles,skylight, valted ceiling
    • Level: Second
    • Dimensions: 9.11 x 6.10
    Other
    • Description: Ceramic floor, vaulted ceiling
    • Level: Second
    • Dimensions: 9.90 x 8.40
    Kitchen
    • Description: Porcelain floor, Center Isle
    • Level: First
    • Dimensions: 18.00 x 13.00
    Living room
    • Description: Porcelain floor
    • Level: First
    • Dimensions: 16.60 x 12.50
    Media room
    • Description: Carpet, vaulted ceiling
    • Level: First
    • Dimensions: 19.50 x 17.90
    Other
    • Description: Basement- Partially finished
    • Level: Lower
    • Dimensions: 48.00 x 32.00
    Heating
    • Forced Air, Gas, Propane, Pellet Stove, Zoned
    Cooling
    • Central Air, Ceiling Fan(s), Zoned
    Appliances
    • Included: Dryer, Dishwasher, ENERGY STAR Qualified Appliances, Electric Oven, Electric Water Heater, Microwave, Oven, Range, Refrigerator, Water Softener Owned, Washer
    • Laundry: Washer Hookup, Dryer Hookup, Main Level
    Features
    • Attic, Breakfast Area, Cathedral Ceiling(s), Dining Area, Separate/Formal Dining Room, Entrance Foyer, Eat-in Kitchen, High Ceilings, Home Office, Kitchen Island, Family Room Main Level, Storage, Skylights, Vaulted Ceiling(s), Walk-In Closet(s), Window Treatments
    • Flooring: Carpet, Laminate, Other, Resilient, Tile
    • Windows: Drapes, Skylight(s)
    • Basement: Daylight,Exterior Entry,Full,Other,Partially Finished,Walk-Out Access
    • Has fireplace: Yes
    • Fireplace features: Family Room
    Interior area
    • Total interior livable area: 7,900 sqft
    • Finished area above ground: 7,900
    • Finished area below ground: 0

    Property

    Parking
    • Total spaces: 5
    • Parking features: Attached, Built In, Detached, Garage, Off Street
    • Attached garage spaces: 5
    Features
    • Stories: 2
    • Patio & porch: Balcony, Deck
    • Exterior features: Balcony, Deck, Gas Grill, Propane Tank - Owned
    • Has view: Yes
    • View description: Mountain(s)
    Lot
    • Size: 2.25 Acres
    • Dimensions: 260 x 350 x 592 x 234
    • Features: Not In Subdivision, Sloped, Wooded
    • Residential vegetation: Fruit Trees
    Details
    • Additional structures: Workshop
    • Parcel number: 12638403113687
    • Zoning: R-1 Residential
    • Special conditions: None

    Construction

    Type & style
    • Home type: SingleFamily
    • Architectural style: French Provincial
    • Property subtype: Single Family Residence
    Materials
    • Asphalt, Brick, Shingle Siding, Stucco, Vinyl Siding
    • Roof: Asphalt,Fiberglass,Metal
    Condition
    • Year built: 2005

    Utilities & green energy

    • Electric: Circuit Breakers
    • Sewer: Septic Tank
    • Water: Well
    • Utilities for property: Cable Available
    Green energy
    • Energy efficient items: Appliances

    Community & HOA

    Community
    • Security: Smoke Detector(s)
    • Subdivision: Not in Development
    Location
    • Region: Henryville

    Financial & listing details

    • Price per square foot: $104/sqft
    • Tax assessed value: $548,360
    • Annual tax amount: $14,072
    • Date on market: 9/19/2025
    • Cumulative days on market: 17 days
    • Listing terms: Cash,Conventional
    • Ownership type: Fee Simple

    Price history

    DateEventPrice
    10/12/2022Sold$700,000-3.8%$89/sqft
    Source: GLVR #696497 Report a problem
    7/25/2022Pending sale$727,777$92/sqft
    Source: GLVR #696497 Report a problem
    7/8/2022Listed for sale$727,777$92/sqft
    Source: GLVR #696497 Report a problem

    Public tax history

    Tax history is unavailable.

    Neighborhood: 18332

    Nearby schools

    GreatSchools rating
    Schools provided by the listing agent
    • Elementary: Swiftwater
    • Middle: Pocono East
    • High: Pocono East
    • District: Pocono Mountain

    Source: GLVR. This data may not be complete. We recommend contacting the local school district to confirm school assignments for this home.

    Get pre-qualified for a loan
    At Zillow Home Loans, we can pre-qualify you in as little as 5 minutes with no impact to your credit score.

    An equal housing lender. NMLS #10287.

    Sell for more on Zillow
    Get a Zillow Showcase℠ listing at no additional cost and you could sell for .
    $819,500
    2% more
    +$16,390
    With Zillow Showcase(estimated)
    $835,890