Skip main navigation
Sold for $459,900
  • $459,900

    139 Kingswood Ct Unit 139, Glen Mills, PA 19342

    3beds
    1,764sqft
    Townhouse
    Built in 1993
    -- sqft lot
    $499,300 Zestimate®
    $261/sqft
    $3,037 Estimated rent

    Home value

    $499,300

    $474,000 - $524,000

    $3,037/mo

    Zestimate® history
    Loading
    Loading...

    Owner options

    List your home for rent

    $3,037/mo

    Rent Zestimate®

    Find your next renter with Zillow Rental Manager. Plus, with online applications, you can quickly screen prospective tenants – for free.

    Learn more

    $3,037/mo

    Rent Zestimate®

    Refinance and save

    $3,527/mo

    Est. payment

    Refinancing to a lower rate could help reduce your monthly payments and save thousands over the life of the loan.

    See today's rates

    $3,527/mo

    Est. payment

    Explore your selling options

    Work with a Zillow partner agent

    Leverage their expertise and Zillow's premium Showcase listings to get your home seen by more buyers.

    Get started

    List with your own agent

    Get your home in front of millions of buyers by listing it on Zillow.

    Learn how to do it

    Sell it yourself

    Take full control of how buyers see your home on Zillow by listing For Sale by Owner (FSBO).

    List your home

    What's special

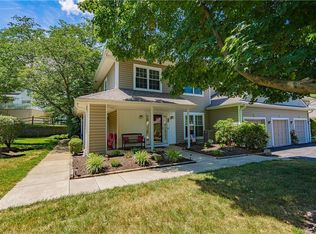
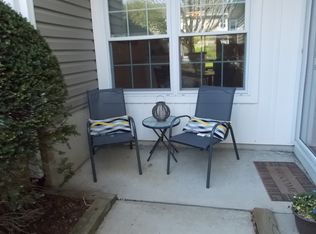
    This is a pristine end unit townhouse located in the much sought after Darlington Woods community and the Garnet Valley School District. The entire house has had a complete makeover in the last couple of years and is in absolute move-in condition. Luxury vinyl plank flooring through out. Granite counter tops in the kitchen and master bath. Corner wood burning fireplace in living room. There is a sliding door to the covered barbecue area. All appliances and window treatments remain. Quick settlement possible. There is a community pool and tennis courts. A great community for walking your dog. There is extra parking nearby.

    Zillow last checked:

    Listing updated:

    Listed by:

    Betsy Duga Hauck 610-390-3305,

    RE/MAX Real Estate-Allentown

    Bought with:

    Vincent Agostinelii, RS364005

    Keller Williams Real Estate - Media

    Source: Bright MLS,MLS#: PADE2070882MLS Logo

    Facts & features

    Interior

    Bedrooms & bathrooms
    • Bedrooms: 3
    • Bathrooms: 3
    • Full bathrooms: 2
    • 1/2 bathrooms: 1
    • Main level bathrooms: 1
    Rooms
    • Room types: Dining Room, Primary Bedroom, Bedroom 2, Bedroom 3, Kitchen, Family Room, Primary Bathroom, Full Bath, Half Bath
    Basement
    • Area: 0
    Heating
    • Forced Air, Natural Gas
    Cooling
    • Central Air, Natural Gas
    Appliances
    • Included: Microwave, Dishwasher, Oven/Range - Electric, Range Hood, Water Heater, Gas Water Heater
    • Laundry: Main Level
    Features
    • Combination Dining/Living, Dining Area, Open Floorplan, Bathroom - Tub Shower, Upgraded Countertops, Walk-In Closet(s), Dry Wall
    • Flooring: Luxury Vinyl
    • Doors: Six Panel, Sliding Glass
    • Windows: Insulated Windows
    • Has basement: No
    • Number of fireplaces: 1
    • Fireplace features: Brick, Glass Doors
    Interior area
    • Total structure area: 1,764
    • Total interior livable area: 1,764 sqft
    • Finished area above ground: 1,764
    • Finished area below ground: 0

    Property

    Parking
    • Total spaces: 2
    • Parking features: Garage Faces Front, Garage Door Opener, Driveway, Attached, Parking Lot
    • Attached garage spaces: 1
    • Uncovered spaces: 1
    Accessibility
    • Accessibility features: None
    Features
    • Levels: Two
    • Stories: 2
    • Exterior features: Tennis Court(s)
    • Pool features: Community
    Details
    • Additional structures: Above Grade, Below Grade
    • Parcel number: 06000002621
    • Zoning: R10
    • Special conditions: Standard
    • Other equipment: None

    Construction

    Type & style
    • Home type: Townhouse
    • Architectural style: Traditional
    • Property subtype: Townhouse
    Materials
    • Vinyl Siding, Aluminum Siding
    • Foundation: Slab
    • Roof: Asphalt
    Condition
    • Excellent
    • New construction: No
    • Year built: 1993

    Utilities & green energy

    • Sewer: Public Sewer
    • Water: Public
    • Utilities for property: Cable Connected, Cable

    Community & HOA

    Community
    • Features: Pool
    • Subdivision: Darlington Woods
    HOA
    • Has HOA: Yes
    • Amenities included: Pool, Tennis Court(s), Clubhouse, Fitness Center
    • Services included: Lawn Care Front, Lawn Care Rear, Lawn Care Side, Maintenance Grounds, Road Maintenance, Snow Removal, Trash, Maintenance Structure
    • HOA fee: $365 monthly
    Location
    • Region: Glen Mills
    • Municipality: CHESTER HEIGHTS BORO

    Financial & listing details

    • Price per square foot: $261/sqft
    • Tax assessed value: $246,290
    • Annual tax amount: $5,592
    • Date on market: 7/7/2024
    • Listing agreement: Exclusive Right To Sell
    • Listing terms: Cash,Conventional
    • Ownership: Condominium

    Price history

    DateEventPrice
    8/9/2024Sold$459,900-6.1%$261/sqft
    Source: Bright MLS #PADE2070882 Report a problem
    7/23/2024Pending sale$489,900$278/sqft
    Source: Bright MLS #PADE2070882 Report a problem
    7/13/2024Listed for sale$489,900$278/sqft
    Source: Bright MLS #PADE2070882 Report a problem
    7/9/2024Pending sale$489,900$278/sqft
    Source: Bright MLS #PADE2070882 Report a problem
    7/7/2024Listed for sale$489,900$278/sqft
    Source: Bright MLS #PADE2070882 Report a problem

    Public tax history

    Tax history is unavailable.

    Neighborhood: 19342

    Nearby schools

    GreatSchools rating
    Schools provided by the listing agent
    • High: Garnet Valley
    • District: Garnet Valley

    Source: Bright MLS. This data may not be complete. We recommend contacting the local school district to confirm school assignments for this home.

    Get a cash offer in 3 minutes
    Find out how much your home could sell for in as little as 3 minutes with a no-obligation cash offer.
    Estimated market value
    $499,300
    Get a cash offer in 3 minutes
    Find out how much your home could sell for in as little as 3 minutes with a no-obligation cash offer.
    Estimated market value
    $499,300