Discover lakeside comfort in this 2,893 square-foot townhouse, where modern amenities meet natural splendor. This Glastowbury Townhome property is in a prime location within the Fairfield Glade Community, enveloped by a tranquil wooded area and lakeside views. The living room features cathedral ceiling and large windows, complemented by a new fireplace that adds warmth and ambiance. The kitchen area is equipped with all-new stainless-steel appliances and lots of cabinetry. Also includes a new wine refrigerator. Off the kitchen area is the breakfast nook featuring bay windows that offer views of the glistening lake and the tranquil wooded surroundings. Step inside to find a master suite that redefines comfort, complete with walk-in closets, a master bathroom featuring a double vanity, and a large walk-in shower. Entertain guests in the dining area or take care of household needs in the convenient laundry room. Upstairs, the bonus room with a 1/2 bath offers a versatile space for leisure or work. The oversized two-car garage provides ample space for vehicles and storage. Noteworthy is the walk-out sealed crawl space, complete with dehumidifiers and a workshop area or hobby area, ensuring your passions have a dedicated spot. The home is equipped with a new full house water purification system and water softener, ensuring the highest quality of living. Other Recent upgrades include a 1-year-old roof, a new HVAC system, New Water Heater, and much more. This townhouse is not just a home; it's a lifestyle waiting to be embraced by those who appreciate the harmony of comfort and nature. Schedule your showing today! #BringingYouHome Buyer to verify all information prior to making an informed offer.
Closed
$550,000
139 Lafayette Pt APT 18, Crossville, TN 38558
3beds
2,893sqft
Single Family Residence, Residential
Built in 2006
4,356 Square Feet Lot
$554,300 Zestimate®
$190/sqft
$2,532 Estimated rent
Home value
$554,300
Estimated sales range
Not available
$2,532/mo
Zestimate® history
Owner options
List your home for rent
$2,532/mo
Rent Zestimate®
Find your next renter with Zillow Rental Manager. Plus, with online applications, you can quickly screen prospective tenants – for free.
$2,532/mo
Rent Zestimate®
Refinance and save
$3,600/mo
Est. payment
Refinancing to a lower rate could help reduce your monthly payments and save thousands over the life of the loan.
$3,600/mo
Est. payment
Explore your selling options
Work with a Zillow partner agent
Leverage their expertise and Zillow's premium Showcase listings to get your home seen by more buyers.
Get startedList with your own agent
Get your home in front of millions of buyers by listing it on Zillow.
Learn how to do itSell it yourself
Take full control of how buyers see your home on Zillow by listing For Sale by Owner (FSBO).
List your homeWhat's special
Zillow last checked:
Listing updated:
Listed by:
Lisa Harris 931-710-6070,
Highlands Elite Real Estate
Bought with:
Suni Nelson, 331516
Glade Realty
Source: RealTracs MLS as distributed by MLS GRID,MLS#: 2989293
Facts & features
Interior
Bedrooms & bathrooms
- Bedrooms: 3
- Bathrooms: 3
- Full bathrooms: 2
- 1/2 bathrooms: 1
Bedroom 1
- Features: Walk-In Closet(s)
- Level: Walk-In Closet(s)
Dining room
- Features: Formal
- Level: Formal
Kitchen
- Features: Pantry
- Level: Pantry
Other
- Features: Breakfast Room
- Level: Breakfast Room
Other
- Features: Utility Room
- Level: Utility Room
Heating
- Central, Propane
Cooling
- Central Air, Ceiling Fan(s)
Appliances
- Included: Dishwasher, Disposal, Microwave, Range, Refrigerator, Oven
- Laundry: Washer Hookup, Electric Dryer Hookup
Features
- Ceiling Fan(s)
- Flooring: Carpet, Wood, Tile
- Basement: None,Crawl Space
- Number of fireplaces: 1
Interior area
- Total structure area: 2,893
- Total interior livable area: 2,893 sqft
- Finished area above ground: 2,893
Property
Parking
- Total spaces: 2
- Parking features: Attached
- Attached garage spaces: 2
Features
- Levels: Two
- Patio & porch: Deck
- Pool features: Association
- Has view: Yes
- View description: Mountain(s)
- Waterfront features: Lake Front
Lot
- Size: 4,356 Square Feet
- Dimensions: 34.55 x 125.01 IRR
- Features: Other, Cul-De-Sac, Wooded
- Topography: Other,Cul-De-Sac,Wooded
Details
- Parcel number: 090F K 01200 000
- Special conditions: Standard
Construction
Type & style
- Home type: SingleFamily
- Architectural style: Traditional
- Property subtype: Single Family Residence, Residential
Materials
- Frame, Stone, Vinyl Siding
Condition
- New construction: No
- Year built: 2006
Utilities & green energy
Green energy
- Energy efficient items: Doors
Community & HOA
Community
- Security: Smoke Detector(s)
- Subdivision: Glastowbury Pointe Twnhs
HOA
- Has HOA: Yes
- Amenities included: Clubhouse, Golf Course, Playground, Pool, Tennis Court(s), Sidewalks
- Services included: Trash, Maintenance Grounds
- HOA fee: $460 monthly
Location
- Region: Crossville
Financial & listing details
- Price per square foot: $190/sqft
- Annual tax amount: $1,102
- Date on market: 1/2/2025
Price history
| Date | Event | Price |
|---|---|---|
| 3/7/2025 | Sold | $550,000-1.8%$190/sqft |
Source:  RealTracs MLS as distributed by MLS GRID #2989293 Report a problem RealTracs MLS as distributed by MLS GRID #2989293 Report a problem | ||
| 10/17/2024 | Listing removed | $560,000$194/sqft |
Source:  East Tennessee Realtors #1265324 Report a problem East Tennessee Realtors #1265324 Report a problem | ||
| 10/3/2024 | Price change | $560,000-1.8%$194/sqft |
Source: East Tennessee Realtors #1265324 Report a problem | ||
| 9/16/2024 | Price change | $570,000-0.9%$197/sqft |
Source: East Tennessee Realtors #1265324 Report a problem | ||
| 7/18/2024 | Price change | $575,000-0.9%$199/sqft |
Source: East Tennessee Realtors #1265324 Report a problem | ||
| 7/11/2024 | Price change | $580,000-0.9%$200/sqft |
Source: East Tennessee Realtors #1265324 Report a problem | ||
| 6/6/2024 | Listed for sale | $585,000+54%$202/sqft |
Source: East Tennessee Realtors #1265324 Report a problem | ||
| 10/19/2018 | Listing removed | $1,550$1/sqft |
Source: Happy Hound Realty #1058779 Report a problem | ||
| 10/10/2018 | Listed for rent | $1,550$1/sqft |
Source: Happy Hound Realty #1058779 Report a problem | ||
| 7/4/2018 | Listing removed | $379,900$131/sqft |
Source: Owner Report a problem | ||
| 6/25/2018 | Listed for sale | $379,900$131/sqft |
Source: Owner Report a problem | ||
Public tax history
Tax history is unavailable.
Neighborhood: 38558
Nearby homes
- $368,9003 bd2 ba-- sqft139 Lafayette #17 Pt, Fairfield Glade, -- 38558Off Market
- $557,0003 bd2 ba2.4k sqft139 Lafayette Point, Crossville, TN 38558Sold

- $611,4003 bd3 ba2.4k sqft13917 Lafayette Point, Crossville, TN 38558Off Market

- $550,0003 bd2 ba2.8k sqft139 Lafayette Point, Fairfield Glade, TN 38558Sold
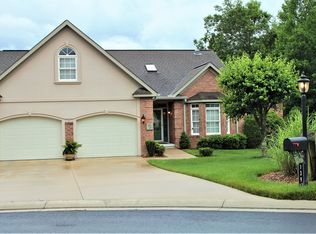
- $527,7003 bd3 ba2.4k sqft139 Lafayette Poin #17, Crossville, TN 38558Off Market
- $557,0003 bd3 ba2.5k sqft139-17 Lafayette Ln, Crossville, TN 38558Sold
- $557,0003 bd3 ba2.5k sqft13917 Lafayette Point #17, Crossville, TN 38558Sold
- $396,9003 bd2 ba2.3k sqft138 Lafayette Pt APT 19, Crossville, TN 38558Off Market
Nearby schools
GreatSchools rating
- 7/10Crab Orchard Elementary SchoolGrades: PK-8Distance: 5.1 mi
- 5/10Stone Memorial High SchoolGrades: 9-12Distance: 7.2 mi
Schools provided by the listing agent
- Elementary: Crab Orchard Elementary
- High: Stone Memorial High School
Source: RealTracs MLS as distributed by MLS GRID. This data may not be complete. We recommend contacting the local school district to confirm school assignments for this home.


Get pre-qualified for a loan
At Zillow Home Loans, we can pre-qualify you in as little as 5 minutes with no impact to your credit score.An equal housing lender. NMLS #10287.
- Tennessee
- Cumberland County
- Crossville
- 38558
- 139 Lafayette Pt Apartment 18
Nearby cities
Nearby neighborhoods
Nearby zip codes
Other Crossville Topics
