MAGNIFICENT LAKEFRONT VIEWS describes this immaculate Glastowbury Townhome. Over 2500 sq ft of upgrades includes a gourmet kitchen w/ granite countertops & cherry cabinets. Open floor plan takes advantage of a great room & dining room concept w/gas fireplace & three entrances to your wraparound deck. Split bedroom concept with a large master suite including his/her walk-in closets, tile shower, jetted tub & double vanities. Enjoy great lake views & common boat dock from your screened deck. Lower area excellent for 'man cave' or private office including a 1/2 bathroom and walkout 'dry' patio. Crawlspace is encapsulated for extra storage and energy efficiency. Nice two car garage with extra closet & attic storage. Owners willing to sell this condo furnished with furniture to be sold separately. Pack your suitcase and 'move to Tennessee'. Buyer to verify all information & measurements in order to make an informed offer.
Closed
$557,000
13917 Lafayette Point #17, Crossville, TN 38558
3beds
2,542sqft
Townhouse, Residential, Condominium
Built in 2006
4,057 Square Feet Lot
$570,200 Zestimate®
$219/sqft
$2,386 Estimated rent
Home value
$570,200
$530,000 - $616,000
$2,386/mo
Zestimate® history
Owner options
List your home for rent
$2,386/mo
Rent Zestimate®
Find your next renter with Zillow Rental Manager. Plus, with online applications, you can quickly screen prospective tenants – for free.
$2,386/mo
Rent Zestimate®
Refinance and save
$3,547/mo
Est. payment
Refinancing to a lower rate could help reduce your monthly payments and save thousands over the life of the loan.
$3,547/mo
Est. payment
Explore your selling options
Work with a Zillow partner agent
Leverage their expertise and Zillow's premium Showcase listings to get your home seen by more buyers.
Get startedList with your own agent
Get your home in front of millions of buyers by listing it on Zillow.
Learn how to do itSell it yourself
Take full control of how buyers see your home on Zillow by listing For Sale by Owner (FSBO).
List your homeWhat's special
Zillow last checked:
Listing updated:
Listed by:
Greg J. Barnwell 931-484-5122,
Crye-Leike Brown Realty
Bought with:
Scott Allen, 354476
Mountaineer Realty LLC
Source: RealTracs MLS as distributed by MLS GRID,MLS#: 2918894
Facts & features
Interior
Bedrooms & bathrooms
- Bedrooms: 3
- Bathrooms: 3
- Full bathrooms: 2
- 1/2 bathrooms: 1
Heating
- Central, Electric, Heat Pump, Propane
Cooling
- Central Air, Ceiling Fan(s)
Appliances
- Included: Dishwasher, Disposal, Microwave, Range, Refrigerator, Oven
- Laundry: Washer Hookup, Electric Dryer Hookup
Features
- Ceiling Fan(s), High Speed Internet
- Flooring: Carpet, Wood, Tile
- Basement: Crawl Space
- Number of fireplaces: 1
Interior area
- Total structure area: 2,542
- Total interior livable area: 2,542 sqft
- Finished area above ground: 2,254
- Finished area below ground: 288
Property
Parking
- Parking features: Garage Door Opener, Attached
- Has attached garage: Yes
Features
- Levels: Two
- Patio & porch: Deck
- Pool features: Association
- On waterfront: Yes
- Waterfront features: Lake Front
Lot
- Size: 4,057 Square Feet
- Dimensions: 26.85' x 151.12 Irr
- Features: Other, Cul-De-Sac
- Topography: Other,Cul-De-Sac
Details
- Special conditions: Standard
Construction
Type & style
- Home type: Townhouse
- Architectural style: Traditional
- Property subtype: Townhouse, Residential, Condominium
- Attached to another structure: Yes
Materials
- Frame, Vinyl Siding, Other, Brick
Condition
- New construction: No
- Year built: 2006
Utilities & green energy
- Utilities for property: Electricity Available, Cable Connected
Community & HOA
Community
- Security: Smoke Detector(s)
- Subdivision: Glastowbury Pointe Twins
HOA
- Has HOA: Yes
- Amenities included: Clubhouse, Golf Course, Playground, Pool
- Services included: Pest Control, Trash, Sewer, Maintenance Grounds
- HOA fee: $457 monthly
Location
- Region: Crossville
Financial & listing details
- Price per square foot: $219/sqft
- Annual tax amount: $1,316
- Date on market: 10/8/2023
- Electric utility on property: Yes
Price history
| Date | Event | Price |
|---|---|---|
| 12/7/2023 | Sold | $557,000$219/sqft |
Source:  RealTracs MLS as distributed by MLS GRID #2918894 Report a problem RealTracs MLS as distributed by MLS GRID #2918894 Report a problem | ||
Public tax history
Tax history is unavailable.
Neighborhood: 38558
Nearby homes
- $557,0003 bd3 ba2.5k sqft139-17 Lafayette Ln, Crossville, TN 38558Sold

- $550,0003 bd2 ba2.8k sqft139 Lafayette Point, Fairfield Glade, TN 38558Sold
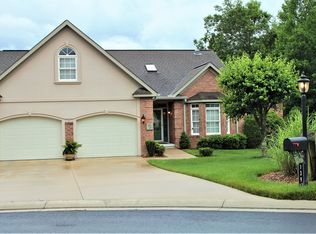
- $538,5003 bd3 ba2.4k sqft139 Lafayette Poin #17, Crossville, TN 38558Off Market

- $607,3003 bd3 ba2.4k sqft13917 Lafayette Point, Crossville, TN 38558Off Market

- $382,8003 bd2 ba-- sqft139 Lafayette #17 Pt, Fairfield Glade, -- 38558Off Market
- $557,0003 bd2 ba2.4k sqft139 Lafayette Point, Crossville, TN 38558Sold
- $550,0003 bd3 ba2.8k sqft139 Lafayette Pt APT 18, Crossville, TN 38558Sold
- $515,0003 bd2 ba2.8k sqft137 Lafayette Point, Fairfield Glade, TN 38558Off Market
Nearby schools
GreatSchools rating
- 7/10Crab Orchard Elementary SchoolGrades: PK-8Distance: 5.1 mi
- 5/10Stone Memorial High SchoolGrades: 9-12Distance: 7.2 mi
Schools provided by the listing agent
- Elementary: Crab Orchard Elementary
- Middle: Crab Orchard Elementary
- High: Stone Memorial High School
Source: RealTracs MLS as distributed by MLS GRID. This data may not be complete. We recommend contacting the local school district to confirm school assignments for this home.


Get pre-qualified for a loan
At Zillow Home Loans, we can pre-qualify you in as little as 5 minutes with no impact to your credit score.An equal housing lender. NMLS #10287.
- Tennessee
- Cumberland County
- Crossville
- 38558
- 13917 Lafayette Point Unit 17
Nearby cities
Nearby neighborhoods
Nearby zip codes
Other Crossville Topics
