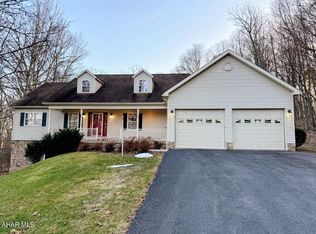
Welcome to your Alleghany Mountain sanctuary! This stunning custom built home boasts quality finishes with an abundance of natural light that dances through the generous walls of windows that dominate this incredible home. Step into a world of warmth and comfort as you enter the open concept living space.
Embrace the tranquility of the gorgeous backyard oasis from the floor to ceiling windows while creating lasting memories with loved ones. With excellent schools and amenities just a stone's throw away, this home offers convenience while enjoying the solitude of a quiet cul de sac tucked away in one of the area's most highly sought-after neighborhoods in Bedford County.
One can imagine the joy that come from entertaining guest and family while preparing meals. The spacious kitchen allows exterior and interior rooms to blend seamlessly while enjoying family and friends.
This is a dual master suite home which creates privacy for both homeowners and guest. Each suite incudes walk in closet as well as separate baths. The guest suite also includes its very own private deck. To add to the appeal, there are another two additional bedrooms and guest bathroom.
If energy efficiency is a high priority, this home will not disappoint with its radiant floor heat found on the main and lower levels. Also, a three car oversized garage adds to the appeal.
The lower level offers a two story attrium, home office, work out room and huge entertainment space which all open up to a wonderful backyard with incredible privacy.
Outside the home's exceptional landscaping makes this home's curb appeal sensational.
This home does not disappoint... Call now .. it will not last long!
.
Sold for $629,000
$629,000
139 Lemic Dr, New Paris, PA 15554
4beds
5,396sqft
Single Family Residence
Built in 2009
1.49 Acres Lot
$651,400 Zestimate®
$117/sqft
$3,236 Estimated rent
Home value
$651,400
$606,000 - $704,000
$3,236/mo
Zestimate® history
Owner options
List your home for rent
$3,236/mo
Rent Zestimate®
Find your next renter with Zillow Rental Manager. Plus, with online applications, you can quickly screen prospective tenants – for free.
$3,236/mo
Rent Zestimate®
Refinance and save
$3,084/mo
Est. payment
Refinancing to a lower rate could help reduce your monthly payments and save thousands over the life of the loan.
$3,084/mo
Est. payment
Explore your selling options
Work with a Zillow partner agent
Leverage their expertise and Zillow's premium Showcase listings to get your home seen by more buyers.
Get startedList with your own agent
Get your home in front of millions of buyers by listing it on Zillow.
Learn how to do itSell it yourself
Take full control of how buyers see your home on Zillow by listing For Sale by Owner (FSBO).
List your homeWhat's special
Zillow last checked:
Listing updated:
Listed by:
Marilyn Otis 814-494-4122,
Re/max Olde Towne Realty
Bought with:
Christopher Bullington, RM420802
Central PA Real Estate Services, LLC
Source: AHAR,MLS#: 74198
Facts & features
Interior
Bedrooms & bathrooms
- Bedrooms: 4
- Bathrooms: 4
- Full bathrooms: 3
- 1/2 bathrooms: 1
Bedroom 1
- Description: Master Bedroom
- Level: Main
Bedroom 2
- Description: Master Bedroom
- Level: Main
Bedroom 3
- Level: Main
Bedroom 4
- Level: Main
Bathroom 1
- Description: Master Bath
- Level: Main
Bathroom 2
- Description: 1/2 Bath
- Level: Main
Bathroom 3
- Description: Master Bath
- Level: Main
Bonus room
- Level: Lower
Dining room
- Description: Vaulted Ceiling, French Doors
- Level: Main
Other
- Level: Main
Family room
- Level: Lower
Kitchen
- Description: Well Equipped
- Level: Main
Laundry
- Level: Main
Living room
- Description: Overlooking Atrium
- Level: Main
Office
- Description: Custom Built Shelves
- Level: Lower
Sunroom
- Description: Floor To Ceiling Windows
- Level: Lower
Heating
- Radiant, Oil, Heat Pump
Cooling
- Heat Pump
Appliances
- Included: Dishwasher, Range, Dryer, Oven, Refrigerator, Washer
Features
- Ceiling Fan(s), Central Vacuum, Eat-in Kitchen, Walk-In Closet(s)
- Flooring: Carpet, Ceramic Tile, Hardwood
- Windows: Insulated Windows
- Basement: Finished
- Has fireplace: Yes
- Fireplace features: None
Interior area
- Total structure area: 5,396
- Total interior livable area: 5,396 sqft
- Finished area above ground: 2,698
- Finished area below ground: 2,698
Property
Parking
- Total spaces: 3
- Parking features: Asphalt, Driveway, Garage, Garage Door Opener, Paved
- Garage spaces: 3
Features
- Levels: One
- Patio & porch: Covered, Deck, Porch
- Exterior features: Balcony, Lighting, Private Entrance, Private Yard, Rain Gutters
- Pool features: None
- Fencing: None
Lot
- Size: 1.49 Acres
- Features: Level, Sloped, Wooded, Year Round Access
Details
- Additional structures: Shed(s)
- Parcel number: D.060.00468 & D.06.00469
- Special conditions: Standard
- Other equipment: Fuel Tank(s)
Construction
Type & style
- Home type: SingleFamily
- Architectural style: Ranch
- Property subtype: Single Family Residence
Materials
- Stucco
- Foundation: Block
- Roof: Pitched,Shingle
Condition
- Year built: 2009
Utilities & green energy
- Sewer: Public Sewer
- Water: Well
- Utilities for property: Cable Connected, Electricity Connected, Sewer Connected
Community & HOA
Community
- Subdivision: None
HOA
- Has HOA: No
Location
- Region: New Paris
Financial & listing details
- Price per square foot: $117/sqft
- Tax assessed value: $285,300
- Annual tax amount: $4,186
- Date on market: 3/15/2024
- Listing terms: Cash,Conventional,FHA,PHFA,Rural Housing,VA Loan
- Inclusions: Stove top, wall oven, microwave, dishwasher, washer & dryer
Price history
| Date | Event | Price |
|---|---|---|
| 8/19/2024 | Sold | $629,000-3.1%$117/sqft |
Source:  AHAR #74198 Report a problem AHAR #74198 Report a problem | ||
| 5/19/2024 | Price change | $649,000-3.9%$120/sqft |
Source: AHAR #74198 Report a problem | ||
| 3/15/2024 | Listed for sale | $675,000+62.7%$125/sqft |
Source: AHAR #74198 Report a problem | ||
| 2/5/2016 | Sold | $415,000$77/sqft |
Source: Public Record Report a problem | ||
Public tax history
| Year | Property taxes | Tax assessment |
|---|---|---|
| 2025 | $4,188 +7.5% | $285,300 |
| 2024 | $3,898 +3.4% | $285,300 |
| 2023 | $3,769 +4.6% | $285,300 |
| 2022 | $3,604 -2.6% | $285,300 |
| 2021 | $3,700 +2.9% | $285,300 |
| 2020 | $3,596 +7.1% | $285,300 |
| 2018 | $3,358 +2.6% | $285,300 |
| 2017 | $3,272 | $285,300 |
| 2016 | -- | $285,300 |
| 2014 | -- | $285,300 +35.9% |
| 2012 | -- | $210,000 |
| 2011 | -- | $210,000 -43.3% |
| 2010 | -- | $370,100 |
Find assessor info on the county website
Neighborhood: 15554
Nearby homes
- $599,0003 bd4 ba4.2k sqft144 Lemic Dr, New Paris, PA 15554For Sale

- $21,100-- bd-- ba-- sqft144 Lemic Dr, New Paris, PA 15554Off Market
- $400,0004 bd5 ba3.5k sqft140 Lemic Dr, New Paris, PA 15554Sold
- $457,000-- bd-- ba-- sqft5282 Business Highway 220, Bedford, PA 15522Off Market
- $30,200-- bd-- ba-- sqft139 Lemic Dr, New Paris, PA 15554Off Market
- $361,2003 bd1 ba2.1k sqft131 Lemic Dr, New Paris, PA 15554Off Market
- $21,400-- bd-- ba-- sqft131 Lemic Dr, New Paris, PA 15554Off Market
- $538,5004 bd2 ba3.8k sqft130 Lemic Dr, New Paris, PA 15554Off Market
Nearby schools
GreatSchools rating
- 7/10Chestnut Ridge Middle SchoolGrades: 3-7Distance: 0.3 mi
- 7/10Chestnut Ridge Senior High SchoolGrades: 8-12Distance: 0.8 mi
- NAChestnut Ridge Central El SchoolGrades: PK-2Distance: 0.7 mi


Get pre-qualified for a loan
At Zillow Home Loans, we can pre-qualify you in as little as 5 minutes with no impact to your credit score.An equal housing lender. NMLS #10287.
- Pennsylvania
- Bedford County
- New Paris
- 15554
- 139 Lemic Dr
Nearby cities
Nearby zip codes
Other New Paris Topics
