Gorgeous Custom-Built Home in Ridgewood Heights Development. This home was beautifully crafted with a blend of stone and brick and is nestled at the end of a cul-de-sac. This modern residence offers an impressive two-story foyer that invites you into a world of both elegance and comfort. The open staircase creates an impressive focal point, setting the tone for this exquisite home. Spacious two-story great room, where natural light pours in through large windows, illuminating the fireplace that serves as the perfect gathering spot for family and friends. The main level features a beautiful owner's suite, complete with a cathedral ceiling, a spacious walk-in closet, ceramic tiled bath with and a double bowl vanity. Unwind in your private sanctuary after a long day complete with blackout blinds for those lazy weekend mornings! The adjacent kitchen is a chef's delight, featuring a center island and new custom appliances that make cooking an absolute pleasure. Host dinner parties in style in the formal dining room, where memories are sure to be made. Spacious half-bath to accommodate guests and a ceramic tiled main level laundry for owner convenience. Upstairs, you'll find two additional bedrooms along with one full Jack and Jill bathroom that's perfect for accommodating family members or guests while ensuring everyone has their own space. Venture downstairs to the well finished basement that offers versatility for entertainment or relaxation. Complete with its own fireplace, this space is ideal for cozy movie nights or lively game days. Another half bath here makes for perfect convenience. This home is superbly maintained and freshly painted throughout, providing an inviting atmosphere ready for you to move right in. Enjoy year-round comfort with a newer Bosch heat pump equipped with central air conditioning. Situated on a tree-lined lot close to schools and amenities, this property combines tranquility with convenience--an ideal location for those seeking both privacy and accessibility. Elegant hardwood floors, ceramic tile floors, recessed lighting, propane starter fireplaces, arch top windows, paved driveway, and custom landscaping. Your new dream lifestyle awaits!
For sale
$599,000
144 Lemic Dr, New Paris, PA 15554
3beds
4,224sqft
:
Get pre-qualified$3,674/mo
Single Family Residence
Built in 2001
0.73 Acres Lot
$-- Zestimate®
$142/sqft
$-- HOA
What's special
Propane starter fireplacesAnother half bathWell finished basementSpacious half-bathPrivate sanctuaryTree-lined lotCustom landscaping
- 88 days |
- 641 |
- 26 |
Zillow last checked:
Listing updated:
Listed by:
Sean Bardell 814-977-8731,
Howard Hanna Bardell Realty 814-623-8622
Source: AHAR,MLS#: 80020
Facts & features
Interior
Bedrooms & bathrooms
- Bedrooms: 3
- Bathrooms: 4
- Full bathrooms: 2
- 1/2 bathrooms: 2
Primary bedroom
- Description: Owners Suite With Walk-In Closet And Bath
- Level: Main
Bedroom 2
- Level: Second
Bedroom 3
- Level: Second
Bathroom 1
- Description: 1/2 Bath
- Level: Main
Bathroom 2
- Description: Owner's Suite Bath
- Level: Main
Bathroom 3
- Description: Jack & Jill Bath
- Level: Second
Bathroom 4
- Description: 1/2 Bath
- Level: Basement
Den
- Description: W/ C. Tile Floors
- Level: Basement
Dining room
- Description: Hardwood Floors
- Level: Main
Other
- Description: 2-Story
- Level: Main
Family room
- Description: W/ Fireplace & C. Tile Floors
- Level: Basement
Great room
- Description: 2-Story With Open Staircase/ Hardwood Floors/Fireplace
- Level: Main
Kitchen
- Description: W/ Updated Appliances
- Level: Main
Laundry
- Description: C. Tile Floors
- Level: Main
Heating
- Forced Air, Heat Pump
Cooling
- Central Air
Appliances
- Included: Dishwasher, Range, Microwave, Refrigerator
Features
- Ceiling Fan(s), Eat-in Kitchen, Walk-In Closet(s)
- Flooring: Carpet, Ceramic Tile, Hardwood
- Windows: Insulated Windows
- Basement: Full,Finished
- Number of fireplaces: 2
- Fireplace features: Gas Starter
Interior area
- Total structure area: 4,224
- Total interior livable area: 4,224 sqft
- Finished area above ground: 2,688
- Finished area below ground: 1,536
Video & virtual tour
Property
Parking
- Total spaces: 2
- Parking features: Asphalt, Driveway, Garage, Garage Door Opener, Off Street, Paved
- Garage spaces: 2
Features
- Levels: One and One Half
- Patio & porch: Patio, Porch
- Exterior features: Rain Gutters
- Pool features: None
- Fencing: None
Lot
- Size: 0.73 Acres
- Features: Cul-De-Sac, Year Round Access
Details
- Additional structures: Shed(s)
- Parcel number: D6436
- Zoning: None
- Special conditions: Standard
Construction
Type & style
- Home type: SingleFamily
- Architectural style: See Remarks
- Property subtype: Single Family Residence
Materials
- Brick, Vinyl Siding, Stone
- Foundation: See Remarks
- Roof: Shingle
Condition
- Year built: 2001
Utilities & green energy
- Sewer: Public Sewer
- Water: Well
- Utilities for property: Electricity Connected, Sewer Connected
Community & HOA
Community
- Subdivision: Ridgewood Heights
HOA
- Has HOA: No
Location
- Region: New Paris
Financial & listing details
- Price per square foot: $142/sqft
- Tax assessed value: $267,100
- Annual tax amount: $4,147
- Date on market: 7/21/2026
- Listing terms: Cash,Conventional,FHA,VA Loan
Estimated market value
Not available
Estimated sales range
Not available
Not available
Price history
| Date | Event | Price |
|---|---|---|
| 5/5/2026 | Listed for sale | $599,000-3.4%$142/sqft |
Source:  AHAR #80020 Report a problem AHAR #80020 Report a problem | ||
| 9/24/2025 | Listing removed | $619,900$147/sqft |
Source: AHAR #77435 Report a problem | ||
| 5/23/2025 | Listed for sale | $619,900+11.1%$147/sqft |
Source: AHAR #77435 Report a problem | ||
| 7/22/2022 | Sold | $558,000+3.5%$132/sqft |
Source: AHAR #64156 Report a problem | ||
| 6/25/2022 | Pending sale | $539,000$128/sqft |
Source: AHAR #64156 Report a problem | ||
| 6/24/2022 | Listed for sale | $539,000+47.5%$128/sqft |
Source: AHAR #64156 Report a problem | ||
| 8/6/2010 | Sold | $365,500$87/sqft |
Source: Public Record Report a problem | ||
Public tax history
| Year | Property taxes | Tax assessment |
|---|---|---|
| 2025 | $3,906 +7.4% | $267,100 |
| 2024 | $3,636 +3.4% | $267,100 |
| 2023 | $3,517 +4.2% | $267,100 |
| 2022 | $3,374 -2.6% | $267,100 |
| 2021 | $3,464 +2.9% | $267,100 |
| 2020 | $3,367 +7.1% | $267,100 |
| 2018 | $3,144 +2.6% | $267,100 |
| 2017 | $3,063 | $267,100 |
| 2016 | -- | $267,100 |
| 2014 | -- | $267,100 +49.4% |
| 2012 | -- | $178,800 |
| 2011 | -- | $178,800 |
| 2010 | -- | $178,800 |
Find assessor info on the county website
Monthly payment
Est. payment
Payment breakdown
Explore the cost of this home by adjusting the details. Changes won't be saved.Climate risks
Neighborhood: 15554
Nearby schools
GreatSchools rating
- 7/10Chestnut Ridge Middle SchoolGrades: 3-7Distance: 0.3 mi
- 7/10Chestnut Ridge Senior High SchoolGrades: 8-12Distance: 0.8 mi
- NAChestnut Ridge Central El SchoolGrades: PK-2Distance: 0.7 mi
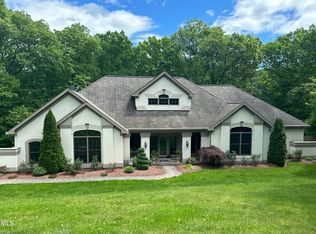
- $629,0004 bd4 ba5.3k sqft139 Lemic Dr, New Paris, PA 15554Sold
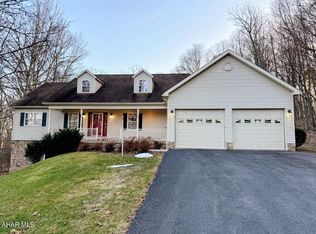
- $400,0004 bd5 ba3.5k sqft140 Lemic Dr, New Paris, PA 15554Sold
- $457,000-- bd-- ba-- sqft5282 Business Highway 220, Bedford, PA 15522Off Market
- $30,200-- bd-- ba-- sqft139 Lemic Dr, New Paris, PA 15554Off Market
- $21,100-- bd-- ba-- sqft144 Lemic Dr, New Paris, PA 15554Off Market
- $538,5004 bd2 ba3.8k sqft130 Lemic Dr, New Paris, PA 15554Off Market
- $361,2003 bd1 ba2.1k sqft131 Lemic Dr, New Paris, PA 15554Off Market
- $21,400-- bd-- ba-- sqft131 Lemic Dr, New Paris, PA 15554Off Market
A local agent can set up tours, give advice and negotiate with sellers.
Similar homes
- $389,0004 bd3 ba2.2k sqft125 Lemic Dr, New Paris, PA 15554For Sale
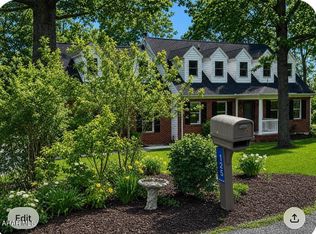 MLS ID #79738, Marilyn Otis, Re/max Olde Towne Realty. AHAR
 - $334,9993 bd3 ba2.1k sqft110 Sycamore Rd, Fishertown, PA 15539For Sale
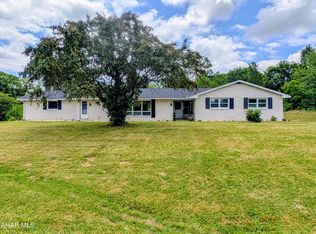 MLS ID #80556, Betty Everly, Charis Realty Group Bedford. AHAR
 - $575,0004 bd4 ba5.4k sqft7659 Lincoln Hwy, Bedford, PA 15522For Sale
 MLS ID #80435, Sean Bardell, Howard Hanna Bardell Realty. AHAR
 - $625,0003 bd3 ba2.7k sqft125 Hunsinger Rd, Johnstown, PA 15904For Sale
 MLS ID #11891869, Jack Brown, WHITETAIL PROPERTIES REAL ESTATE LLC (PA). My State MLS
 - $635,0003 bd3 ba2.1k sqft2257 Ridge Rd, Hooversville, PA 15936For SaleMLS ID #11855443, Logan Dominick, Mossy Oak Properties Pennsylvania Land Professionals, LLC. My State MLS
- $549,0004 bd3 ba2.4k sqft138 Cherry Ln, Central City, PA 15926For SaleMLS ID #1765829, Tiffany Boone. WPMLS
- $650,0003 bd3 ba2.6k sqft855 Lincoln Hwy, Schellsburg, PA 15559For Sale
 MLS ID #PABD2002760, Jake Statler, Coldwell Banker Realty. Bright MLS
 - $399,9003 bd4 ba2.5k sqft136 Valley View Rd, Bedford, PA 15522For SaleMLS ID #80421, Sean Bardell, Howard Hanna Bardell Realty. AHAR
- $349,9004 bd3 ba2.1k sqft325 Chandelle Dr, Martinsburg, PA 16662For SaleMLS ID #80824, Jeffrey Holtz, Holtz And Associates Real Estate LLC. AHAR
- $449,0005 bd3 ba2.9k sqft155 Knisley Rd, Claysburg, PA 16625For SaleMLS ID #80765, Adam Whetstone, Keller Williams Exclusive Bedford. AHAR
- $399,0003 bd2 ba3.1k sqft6407 Lincoln Hwy, Bedford, PA 15522For SaleMLS ID #78352, Hugh Dean Lemley, Re/max Olde Towne Realty. AHAR
- $465,0003 bd3 ba2.8k sqft353 Pine Pitch Rd, Buffalo Mills, PA 15534For SaleMLS ID #PABD2003050, Melinda Feaster, Coldwell Banker Premier. Bright MLS
- $399,9003 bd2 ba3.2k sqft1771 Upper Snake Spring Rd, Everett, PA 15537For SaleMLS ID #PABD2003102, Brenda Yoder, Howard Hanna Bardell Realty. Bright MLS
- $395,0004 bd3 ba3.3k sqft514 Cove Lane Rd, Roaring Spring, PA 16673For SaleMLS ID #80773, Doreen Easly, Colony Realty Group, Ltd. AHAR
- $429,9006 bd3 ba3.5k sqft238 E Penn St, Bedford, PA 15522For SaleMLS ID #80315, Aaron Hillegass, Howard Hanna Bardell Realty. AHAR
- $374,9003 bd3 ba2.5k sqft460 Old Farm Ln, Johnstown, PA 15904For SaleMLS ID #96041844, Shannon Wingard. CSMLS
- $750,0003 bd2 ba2.6k sqft5217 Diehl Way, Bedford, PA 15522AuctionMLS ID #PABD2002716, Lisa Cessna, Bedford County Real Estate Inc. Bright MLS
- $349,0003 bd2 ba2.3k sqft521 Hershberger St, Martinsburg, PA 16662For SaleMLS ID #80789, Doreen Easly, Colony Realty Group, Ltd. AHAR
- $895,0005 bd2 ba3.1k sqft1000 Plummer Rd, Sidman, PA 15955For SaleMLS ID #96041957, Scott Morris. CSMLS
- $324,9004 bd4 ba3.4k sqft308 Terlyn Dr, Johnstown, PA 15904For SaleMLS ID #96037857, Shannon Wingard. CSMLS
