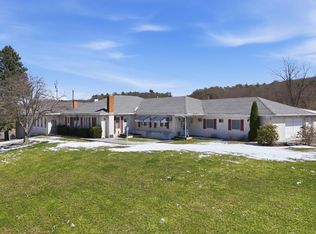
Nestled on a beautifully landscaped double lot totaling 1.852 acres, this stately brick Tudor Revival offers classic architectural character paired with thoughtful modern updates. From the moment you arrive, the home's impressive curb appeal, mature trees, and expansive paver driveway with stone pillars create an unforgettable first impression. Step through the charming barrel-top entry door into the welcoming foyer and discover a home rich in detail and craftsmanship. The formal living room features a stone wood-burning fireplace, elegant crown molding, and hardwood floors that continue throughout much of the home. The formal dining room, also accented with crown molding, provides the perfect setting for entertaining. At the heart of the home, the spacious great room boasts a brick fireplace and flows into the custom kitchen, complete with cherry cabinetry, granite countertops, built-in workspaces, dining space and abundant storage. Just beyond, the inviting sunroom with arched-top windows fills the space with natural light and offers a peaceful retreat overlooking the property. A convenient half bath completes the main level. The second floor offers a private primary suite bedroom with its own full bath, along with three additional bedrooms and a well-appointed ceramic tile hall bathroom, providing comfortable accommodations for family and guests alike. The newly remodeled walkout basement expands the living space with a large family room featuring tile floors and a fireplace, a dedicated laundry area with storage cabinets, another full bathroom, and a finished bonus room ideal for a hobby room, office, or storage. The outdoor living is equally impressive with a covered rear porch featuring triple ceiling fans, an expansive paver patio with a striking stone fireplace, and a separate paver firepit area--perfect for relaxing evenings or entertaining on a grand scale. This property offers timeless Tudor charm and character, exceptional indoor and outdoor living spaces, and only minutes from historic downtown Bedford.
For sale
$575,000
7659 Lincoln Hwy, Bedford, PA 15522
4beds
5,401sqft
Single Family Residence
Built in 1930
1.85 Acres Lot
$-- Zestimate®
$106/sqft
$-- HOA
What's special
Brick fireplaceStately brick tudor revivalSeparate paver firepit areaNatural lightCherry cabinetryNewly remodeled walkout basementMature trees
- 65 days |
- 1,102 |
- 45 |
Zillow last checked:
Listing updated:
Listed by:
Sean Bardell 814-977-8731,
Howard Hanna Bardell Realty 814-623-8622
Source: AHAR,MLS#: 80435
Facts & features
Interior
Bedrooms & bathrooms
- Bedrooms: 4
- Bathrooms: 4
- Full bathrooms: 3
- 1/2 bathrooms: 1
Primary bedroom
- Level: Second
Bedroom 2
- Level: Second
Bedroom 3
- Level: Second
Bedroom 4
- Level: Second
Bathroom 1
- Description: 1/2 Bath
- Level: Main
Bathroom 2
- Description: Primary Bath In Primary Bedroom
- Level: Second
Bathroom 3
- Level: Second
Bonus room
- Level: Basement
Bonus room
- Level: Basement
Dining room
- Level: Main
Other
- Level: Main
Family room
- Level: Basement
Great room
- Level: Main
Laundry
- Level: Basement
Living room
- Level: Main
Sunroom
- Level: Main
Heating
- Radiant, Baseboard, Ceiling, Combination, Electric, Heat Pump
Cooling
- Heat Pump, Wall Unit(s)
Appliances
- Included: Dishwasher, Range, Oven, Refrigerator
Features
- Ceiling Fan(s), Eat-in Kitchen
- Flooring: Wood, Carpet, Ceramic Tile, Hardwood
- Windows: Insulated Windows
- Basement: Full,Finished
- Number of fireplaces: 3
- Fireplace features: Gas Starter, Wood Burning
Interior area
- Total structure area: 5,401
- Total interior livable area: 5,401 sqft
- Finished area above ground: 3,437
- Finished area below ground: 1,964
Video & virtual tour
Property
Parking
- Parking features: Driveway, Off Street
Features
- Levels: One and One Half
- Patio & porch: Covered, Patio, Porch
- Exterior features: Fire Pit, Rain Gutters
- Pool features: None
- Fencing: Partial
Lot
- Size: 1.85 Acres
- Features: Year Round Access
Details
- Additional structures: Shed(s)
- Parcel number: E.09C.03006 & E.09C.03007
- Zoning: None
- Special conditions: Standard
Construction
Type & style
- Home type: SingleFamily
- Architectural style: Tudor
- Property subtype: Single Family Residence
Materials
- Brick, Frame
- Foundation: See Remarks
- Roof: Shingle
Condition
- Year built: 1930
Utilities & green energy
- Sewer: Public Sewer
- Water: Public
- Utilities for property: Electricity Connected, Sewer Connected
Community & HOA
Community
- Subdivision: None
HOA
- Has HOA: No
Location
- Region: Bedford
Financial & listing details
- Price per square foot: $106/sqft
- Tax assessed value: $215,600
- Annual tax amount: $4,373
- Date on market: 6/16/2026
- Listing terms: Cash,Conventional,FHA,PHFA,Rural Housing,VA Loan
Estimated market value
Not available
Estimated sales range
Not available
Not available
Price history
| Date | Event | Price |
|---|---|---|
| 6/16/2026 | Listed for sale | $575,000$106/sqft |
Source:  AHAR #80435 Report a problem AHAR #80435 Report a problem | ||
Public tax history
| Year | Property taxes | Tax assessment |
|---|---|---|
| 2025 | $3,572 +7% | $215,600 |
| 2024 | $3,338 +3.2% | $215,600 |
| 2023 | $3,236 +9.4% | $215,600 |
| 2022 | $2,959 -4.3% | $215,600 |
| 2021 | $3,092 +3.8% | $215,600 |
| 2020 | $2,979 +7.4% | $215,600 |
| 2018 | $2,773 +1.7% | $215,600 |
| 2017 | $2,728 | $215,600 |
| 2016 | -- | $215,600 |
| 2014 | -- | $215,600 +35.9% |
| 2012 | -- | $158,700 |
| 2011 | -- | $158,700 |
| 2010 | -- | $158,700 |
Find assessor info on the county website
Monthly payment
Est. payment
Payment breakdown
Explore the cost of this home by adjusting the details. Changes won't be saved.Climate risks
Neighborhood: 15522
Nearby schools
GreatSchools rating
- 5/10Bedford Elementary SchoolGrades: K-5Distance: 0.8 mi
- 7/10Bedford Middle SchoolGrades: 6-8Distance: 1.6 mi
- 8/10Bedford Senior High SchoolGrades: 9-12Distance: 1.5 mi
- $32,500-- bd-- ba-- sqft7659 Lincoln Hwy, Bedford, PA 15522Off Market
- $199,4002 bd1 ba1.8k sqft7631 Lincoln Hwy, Bedford, PA 15522Off Market
- $300,2004 bd1 ba2.3k sqft7654 Lincoln Hwy, Bedford, PA 15522Off Market
- $7,300-- bd-- ba-- sqft7654 Lincoln Hwy, Bedford, PA 15522Off Market
- $200,0003 bd1 ba1.6k sqft7644 Lincoln Hwy, Bedford, PA 15522Off Market
- $322,9003 bd2 ba1.7k sqft7605 Lincoln Hwy, Bedford, PA 15522Off Market
- $241,4003 bd2 ba1.9k sqft7618 Lincoln Hwy, Bedford, PA 15522Off Market
- $89,9003.28 acres7697 Lincoln Hwy, Bedford, PA 15522Lot/Land
A local agent can set up tours, give advice and negotiate with sellers.
Similar homes
- $399,0003 bd2 ba3.1k sqft6407 Lincoln Hwy, Bedford, PA 15522For Sale
 MLS ID #78352, Hugh Dean Lemley, Re/max Olde Towne Realty. AHAR
 - $325,0005 bd3 ba4.3k sqft609 S Thomas St, Bedford, PA 15522For Sale
 MLS ID #80283, Betty Everly, Charis Realty Group Bedford. AHAR
 - $599,0003 bd4 ba4.2k sqft144 Lemic Dr, New Paris, PA 15554For Sale
 MLS ID #80020, Sean Bardell, Howard Hanna Bardell Realty. AHAR
 - $525,0003 bd2 ba3.9k sqft501 S Breezewood Rd, Breezewood, PA 15533For Sale
 MLS ID #PABD2003084, Bernie Harvey, Berkshire Hathaway HomeServices Homesale Realty. Bright MLS
 - $399,9003 bd2 ba3.2k sqft1771 Upper Snake Spring Rd, Everett, PA 15537For SaleMLS ID #PABD2003102, Brenda Yoder, Howard Hanna Bardell Realty. Bright MLS
- $290,0003 bd3 ba3.7k sqft189 N Milk And Water Rd, Everett, PA 15537For SaleMLS ID #PABD2003420, Amy Barfield, Charis Realty Group. Bright MLS
- $465,0003 bd3 ba2.8k sqft353 Pine Pitch Rd, Buffalo Mills, PA 15534For SaleMLS ID #PABD2003050, Melinda Feaster, Coldwell Banker Premier. Bright MLS
- $399,9995 bd3 ba2.9k sqft155 Knisley Rd, Claysburg, PA 16625For SaleMLS ID #80765, Adam Whetstone, Keller Williams Exclusive Bedford. AHAR
