Situated in downtown Bedford is this lovely 5 bedroom home. The home offers a living room, great room, primary suite with a separate sitting area, and extra bonus rooms on the first and second floors. A stone fireplace, original glass French doors, and hardwood floors bring charm to the living room. Hardwood floors are present in the dining room, hallway, foyer, stairway and several bedrooms. It is move-in ready with freshly painted rooms and a new roof. Complete with a sound proof office previously used as a radio/podcast room. Walking distance to shopping, downtown events, the walking trail and more. Click on the interactive floor plan for more information.https://visithome.ai/3rE7pdhqurvGToD5KJK4V9?mu=ft
For sale
$325,000
609 S Thomas St, Bedford, PA 15522
5beds
4,360sqft
:
Get pre-qualified$2,013/mo
Single Family Residence
Built in 1944
7,840 Square Feet Lot
$-- Zestimate®
$75/sqft
$-- HOA
What's special
Stone fireplaceNew roofGreat roomHardwood floorsOriginal glass french doors
- 52 days |
- 537 |
- 25 |
Zillow last checked:
Listing updated:
Listed by:
Betty Everly 814-215-7521,
Charis Realty Group Bedford 814-217-6400
Source: AHAR,MLS#: 80283
Facts & features
Interior
Bedrooms & bathrooms
- Bedrooms: 5
- Bathrooms: 3
- Full bathrooms: 2
- 1/2 bathrooms: 1
Bedroom 1
- Level: Second
Bedroom 2
- Description: Built-In Desk
- Level: Second
Bedroom 3
- Description: Shared Closet Plus A Second Closet
- Level: Second
Bedroom 4
- Description: Shared Closet
- Level: Second
Bedroom 5
- Description: Primary Bedroom
- Level: Second
Bathroom 1
- Description: Half Bath On First Floor
- Level: Main
Bathroom 2
- Description: In Old Portion Of House By Other Bedrooms
- Level: Second
Bathroom 3
- Description: Primary Full Bath
- Level: Second
Den
- Description: Off Kitchen Area. Could Be Used
- Level: Main
Den
- Description: Off Primary Bedroom
- Level: Second
Dining room
- Description: Hardwood Floors
- Level: Main
Other
- Level: Main
Family room
- Level: Main
Kitchen
- Level: Main
Laundry
- Description: Off Kitchen Area
- Level: Main
Living room
- Description: Hardwood Floors And Gas Fireplace
- Level: Main
Office
- Description: Was A Radio Broadcast Room
- Level: Main
Heating
- Hot Water, Natural Gas
Cooling
- Wall Unit(s)
Appliances
- Included: Dishwasher, Range, Oven
Features
- Ceiling Fan(s), Eat-in Kitchen
- Flooring: Vinyl, Carpet, Hardwood, Linoleum
- Windows: Insulated Windows
- Basement: Full,Partially Finished
- Number of fireplaces: 2
- Fireplace features: Gas Starter
Interior area
- Total structure area: 4,360
- Total interior livable area: 4,360 sqft
- Finished area above ground: 3,476
- Finished area below ground: 884
Video & virtual tour
Property
Parking
- Total spaces: 1
- Parking features: Additional Parking, Concrete, Garage, Garage Door Opener
- Garage spaces: 1
Features
- Levels: Two
- Patio & porch: Covered
- Exterior features: Lighting, Private Yard
- Pool features: None
- Fencing: None
Lot
- Size: 7,840 Square Feet
- Features: Year Round Access
Details
- Additional structures: Garage(s)
- Parcel number: E.09D.06253
- Zoning: Residential
- Special conditions: Standard
- Other equipment: None
Construction
Type & style
- Home type: SingleFamily
- Architectural style: Colonial
- Property subtype: Single Family Residence
Materials
- Aluminum Siding
- Foundation: Block
- Roof: Pitched,Shingle
Condition
- Year built: 1944
Utilities & green energy
- Sewer: Public Sewer
- Water: Public
- Utilities for property: Cable Available, Electricity Connected, Sewer Connected
Community & HOA
Community
- Subdivision: Other
HOA
- Has HOA: No
Location
- Region: Bedford
Financial & listing details
- Price per square foot: $75/sqft
- Tax assessed value: $209,700
- Annual tax amount: $3,904
- Date on market: 6/2/2026
- Listing terms: Cash,Commercial,Conventional,FHA,PHFA,Rural Housing,VA Loan
- Inclusions: Stove, Refrigerator, dishwasher
- Exclusions: Personal Items
Estimated market value
Not available
Estimated sales range
Not available
Not available
Price history
| Date | Event | Price |
|---|---|---|
| 6/2/2026 | Listed for sale | $325,000$75/sqft |
Source:  AHAR #80283 Report a problem AHAR #80283 Report a problem | ||
Public tax history
| Year | Property taxes | Tax assessment |
|---|---|---|
| 2025 | $4,313 +5.6% | $209,700 |
| 2024 | $4,086 +3.6% | $209,700 |
| 2023 | $3,945 +7.3% | $209,700 |
| 2022 | $3,675 -3.4% | $209,700 |
| 2021 | $3,804 +4.7% | $209,700 |
| 2020 | $3,632 +5.9% | $209,700 |
| 2018 | $3,431 +1.3% | $209,700 |
| 2017 | $3,389 | $209,700 |
| 2016 | -- | $209,700 +1.5% |
| 2014 | -- | $206,600 +35.6% |
| 2012 | -- | $152,400 |
| 2011 | -- | $152,400 -4.4% |
| 2010 | -- | $159,400 |
Find assessor info on the county website
Monthly payment
Est. payment
Payment breakdown
Explore the cost of this home by adjusting the details. Changes won't be saved.Climate risks
Neighborhood: 15522
Nearby schools
GreatSchools rating
- 5/10Bedford Elementary SchoolGrades: K-5Distance: 1.5 mi
- 7/10Bedford Middle SchoolGrades: 6-8Distance: 0.5 mi
- 8/10Bedford Senior High SchoolGrades: 9-12Distance: 0.5 mi
- $259,3004 bd3 ba1.9k sqft607 S Thomas St, Bedford, PA 15522Off Market

- $184,5002 bd1 ba875 sqft611 S Thomas St, Bedford, PA 15522Off Market
- $272,3003 bd2 ba2.2k sqft606 S Thomas St, Bedford, PA 15522Off Market
- $239,9003 bd2 ba1.7k sqft610 Lafayette Ave, Bedford, PA 15522Off Market
- $229,7003 bd1 ba1.7k sqft613 S Thomas St, Bedford, PA 15522Off Market
- $254,4003 bd1 ba1.5k sqft614 Lafayette Ave, Bedford, PA 15522Off Market
- $225,0004 bd2 ba1.9k sqft612 S Thomas St, Bedford, PA 15522Sold
- $216,2003 bd1 ba1.5k sqft614 S Thomas St, Bedford, PA 15522Off Market
A local agent can set up tours, give advice and negotiate with sellers.
Similar homes
- $429,9006 bd3 ba3.5k sqft238 E Penn St, Bedford, PA 15522For Sale
 MLS ID #80315, Aaron Hillegass, Howard Hanna Bardell Realty. AHAR
 - $399,9003 bd4 ba2.5k sqft136 Valley View Rd, Bedford, PA 15522For Sale
 MLS ID #80421, Sean Bardell, Howard Hanna Bardell Realty. AHAR
 - $450,0003 bd2 ba3.1k sqft6407 Lincoln Hwy, Bedford, PA 15522For Sale
 MLS ID #78352, Hugh Dean Lemley, Re/max Olde Towne Realty. AHAR
 - $399,9003 bd2 ba3.2k sqft1771 Upper Snake Spring Rd, Everett, PA 15537For Sale
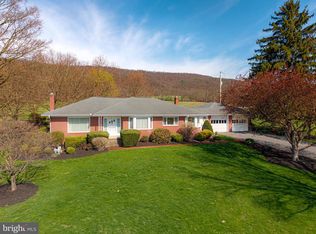
 MLS ID #PABD2003102, Brenda Yoder, Howard Hanna Bardell Realty. Bright MLS
 - $369,0003 bd2 ba2.9k sqft500 Raystown Rd, Everett, PA 15537For Sale By Owner
- $279,9004 bd2 ba2.5k sqft1565 Robinsonville Rd, Clearville, PA 15535For SaleMLS ID #PABD2003240, Kimberly Mearkle, Juniata Realty. Bright MLS
- $389,0004 bd3 ba2.2k sqft125 Lemic Dr, New Paris, PA 15554For SaleMLS ID #79738, Marilyn Otis, Re/max Olde Towne Realty. AHAR
- $464,7506 bd2 ba2.2k sqft4080 Woodbury Pike, Woodbury, PA 16695For SaleMLS ID #PABD2003280, Cheryl McInroy, Coldwell Banker Premier. Bright MLS
- $349,9003 bd3 ba2.3k sqft124 Long Bend Beach Rd, Hopewell, PA 16650For SaleMLS ID #PABD2003074, Cody Smith, Juniata Realty. Bright MLS
- $465,0003 bd3 ba2.8k sqft353 Pine Pitch Rd, Buffalo Mills, PA 15534For SaleMLS ID #PABD2003050, Melinda Feaster, Coldwell Banker Premier. Bright MLS
- $185,0004 bd1 ba2.6k sqft3743 Pitt St, Schellsburg, PA 15559For SaleMLS ID #80029, Croix Picoriello, Coldwell Banker Premier. AHAR
