Welcome Home! This move-in ready property, situated on just over a half-acre in Everett, PA, features a spacious living room with an electric fireplace and an updated kitchen with a sit-up bar, modern appliances, and ample storage. The versatile dining room can serve as an additional living space. The first floor offers a full bath, while the second floor includes a bedroom with a full bath and a master suite complete with a built-in dresser, electric fireplace, and walk-in closet. The master bathroom boasts a large shower, jet tub, and double sinks. A generously sized third bedroom offers beautiful views. The finished basement provides a built-in bar with refrigerator, a built-in gun safe, and plenty of space for entertaining. Additional amenities include a washer and dryer in the basement (all in one), a large covered front porch, private bonfire pit, two-car garage with woodshed, private entrance with extra parking, a chicken coop, outdoor wood stove, oil furnace, and a newer well. Great location minutes from town and local attractions. This updated and efficient home is ready for its new owners!
For sale
Price cut: $9K (8/15)
$290,000
189 N Milk And Water Rd, Everett, PA 15537
3beds
3,722sqft
Single Family Residence
Built in 1900
0.64 Acres Lot
$-- Zestimate®
$78/sqft
$-- HOA
What's special
Modern appliancesTwo-car garage with woodshedLarge covered front porchVersatile dining roomAmple storageChicken coopOutdoor wood stove
- 49 days
- 890
- 74
Zillow last checked:
Listing updated:
Listed by:
Amy Barfield 814-977-8504,
Charis Realty Group (304) 239-0443
Source: Bright MLS,MLS#: PABD2003420
Facts & features
Interior
Bedrooms & bathrooms
- Bedrooms: 3
- Bathrooms: 3
- Full bathrooms: 3
- Main level bathrooms: 3
- Main level bedrooms: 3
Heating
- Baseboard, Radiant, Wood Stove, Wood, Oil, Electric
Cooling
- None
Appliances
- Included: Electric Water Heater
Features
- Basement: Finished
- Has fireplace: No
Interior area
- Total structure area: 3,722
- Total interior livable area: 3,722 sqft
- Finished area above ground: 3,722
Property
Parking
- Total spaces: 4
- Parking features: Garage Faces Front, Storage, Detached, Driveway
- Garage spaces: 2
- Uncovered spaces: 2
Accessibility
- Accessibility features: None
Features
- Levels: Two
- Stories: 2
- Pool features: None
Lot
- Size: 0.64 Acres
Details
- Additional structures: Above Grade
- Parcel number: NO TAX RECORD
- Zoning: NONE
- Special conditions: Standard
Construction
Type & style
- Home type: SingleFamily
- Architectural style: Other
- Property subtype: Single Family Residence
Materials
- Frame, Block
- Roof: Shingle
Condition
- New construction: No
- Year built: 1900
Utilities & green energy
- Sewer: Private Septic Tank
- Water: Private, Well
Community & HOA
Community
- Subdivision: None Available
HOA
- Has HOA: No
Location
- Region: Everett
- Municipality: WEST PROVIDENCE TWP
Financial & listing details
- Price per square foot: $78/sqft
- Tax assessed value: $200,000
- Annual tax amount: $976
- Date on market: 8/15/2026
- Listing agreement: Exclusive Right To Sell
- Ownership: Fee Simple
Estimated market value
Not available
Estimated sales range
Not available
Not available
Price history
| Date | Event | Price |
|---|---|---|
| 8/15/2026 | Price change | $290,000-3%$78/sqft |
Source:  AHAR #80962 Report a problem AHAR #80962 Report a problem | ||
| 7/13/2026 | Listed for sale | $299,000+19.6%$80/sqft |
Source: Owner Report a problem | ||
| 3/12/2020 | Listing removed | $249,900$67/sqft |
Source: Radiate Real Estate, LLC #56520 Report a problem | ||
| 12/13/2019 | Price change | $249,900-9.1%$67/sqft |
Source: Radiate Real Estate, LLC #56520 Report a problem | ||
| 11/23/2019 | Price change | $275,000-4.8%$74/sqft |
Source: Owner Report a problem | ||
| 10/24/2019 | Price change | $289,000-3.3%$78/sqft |
Source: Coldwell Banker SKS Realty #55086 Report a problem | ||
| 7/2/2019 | Price change | $299,000-0.3%$80/sqft |
Source: Coldwell Banker SKS Realty, LLC #55086 Report a problem | ||
| 6/29/2019 | Price change | $299,999-10.4%$81/sqft |
Source: Owner Report a problem | ||
| 5/7/2019 | Listed for sale | $335,000$90/sqft |
Source: Owner Report a problem | ||
Public tax history
| Year | Property taxes | Tax assessment |
|---|---|---|
| 2025 | $449 +4% | $24,970 |
| 2024 | $432 +1.5% | $24,970 |
| 2023 | $426 +7.6% | $24,970 |
| 2022 | $395 +1.1% | $24,970 |
| 2021 | $391 +1% | $24,970 |
| 2020 | $387 +3.6% | $24,970 |
| 2018 | $374 +2.3% | $24,970 |
| 2017 | $365 | $24,970 +27.6% |
| 2016 | -- | $19,570 +9.7% |
| 2014 | -- | $17,840 -48.3% |
| 2012 | -- | $34,500 |
| 2011 | -- | $34,500 |
| 2010 | -- | $34,500 |
Find assessor info on the county website
Monthly payment
Est. payment
Payment breakdown
Explore the cost of this home by adjusting the details. Changes won't be saved.Climate risks
Neighborhood: 15537
Nearby schools
Schools provided by the listing agent
- District: Everett Area
Source: Bright MLS. This data may not be complete. We recommend contacting the local school district to confirm school assignments for this home.
Similar homes
- $240,0003 bd3 ba2.5k sqft212 Maple Dr, Everett, PA 15537For Sale
 MLS ID #80797, Betty Everly, Charis Realty Group Bedford. AHAR
 - $244,9004 bd3 ba3.4k sqft242 E Main St, Everett, PA 15537For Sale
 MLS ID #80931, Brenda Yoder, Howard Hanna Bardell Realty. AHAR
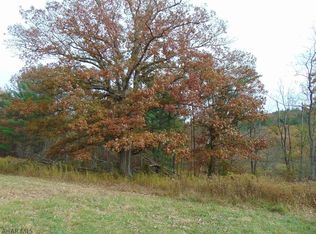
 - $339,5003 bd2 ba2.9k sqft500 Raystown Rd, Everett, PA 15537For Sale
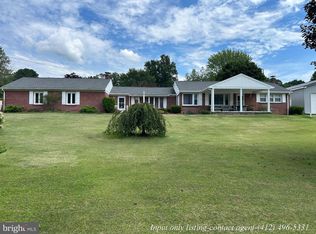
 MLS ID #PABD2003434, Annie Martin, Better Homes & Gardens Real Estate Old Line Group. Bright MLS
 - $210,0004 bd1 ba3.2k sqft131 W Main St, Everett, PA 15537For Sale
 MLS ID #PABD2003448, Stacey Clingerman, Coldwell Banker Premier. Bright MLS
 - $399,9003 bd2 ba3.2k sqft1771 Upper Snake Spring Rd, Everett, PA 15537For SaleMLS ID #PABD2003102, Brenda Yoder, Howard Hanna Bardell Realty. Bright MLS
- $299,0003 bd3 ba1.8k sqft9370 Us Route 220, Bedford, PA 15522For SaleMLS ID #PABD2002762, Lisa Cessna, Bedford County Real Estate Inc. Bright MLS
- $200,0005 bd2 ba2k sqft215 N Spring St, Everett, PA 15537For SaleMLS ID #PABD2003388, Lisa Cessna, Bedford County Real Estate Inc. Bright MLS
- $259,9004 bd2 ba2.5k sqft1565 Robinsonville Rd, Clearville, PA 15535For SaleMLS ID #PABD2003240, Kimberly Mearkle, Juniata Realty. Bright MLS
- $335,0002 bd3 ba2.3k sqft5869 Milligans Cove Rd, Manns Choice, PA 15550For SaleMLS ID #PABD2003460, Rob Krop, Keller Williams Realty Centre. Bright MLS
