Skip main navigation
Closed
  • $449,900

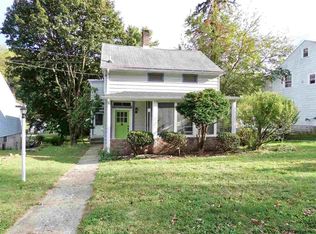
    139 Linderman Avenue, Kingston, NY 12401

    3beds
    1,166sqft
    Single Family Residence
    Built in 1900
    8,712 Square Feet Lot
    $458,400 Zestimate®
    $386/sqft
    $3,383 Estimated rent

    Home value

    $458,400

    $394,000 - $536,000

    $3,383/mo

    Zestimate® history
    Loading
    Loading...

    Owner options

    List your home for rent

    $3,383/mo

    Rent Zestimate®

    Find your next renter with Zillow Rental Manager. Plus, with online applications, you can quickly screen prospective tenants – for free.

    Learn more

    $3,383/mo

    Rent Zestimate®

    Refinance and save

    $2,991/mo

    Est. payment

    Refinancing to a lower rate could help reduce your monthly payments and save thousands over the life of the loan.

    See today's rates

    $2,991/mo

    Est. payment

    Explore your selling options

    Work with a Zillow partner agent

    Leverage their expertise and Zillow's premium Showcase listings to get your home seen by more buyers.

    Get started

    List with your own agent

    Get your home in front of millions of buyers by listing it on Zillow.

    Learn how to do it

    Sell it yourself

    Take full control of how buyers see your home on Zillow by listing For Sale by Owner (FSBO).

    List your home

    What's special

    Modern vanityPrivate backyardAbundant natural lightFully renovated bathroomOff-street parkingSpacious bedroomsHigh ceilings
    Location, location, location! Move-in ready three-bedroom, one-bath home awaits its new owner! Perched on a hill just steps away from Uptown Kingston, this beautifully renovated home blends classic charm with modern comfort throughout. As you enter through the foyer, you're welcomed by high ceilings, abundant natural light, and original hardwood floors that flow throughout the home. The updated kitchen features custom cabinetry, stainless steel appliances, and an island with quartz countertops — perfect for entertaining or everyday living. The kitchen opens seamlessly to the dining and living areas, creating a warm and inviting layout. Upstairs, you'll find spacious bedrooms and a fully renovated bathroom complete with a soaking tub and modern vanity. The finished and insulated attic offers excellent storage or potential for a creative space, while the basement provides additional storage and a washer/dryer hookup. Outside, enjoy a nicely landscaped yard with off-street parking, a private backyard, a two-car garage, and a screened-in mudroom. Don't forget the rocking chair front porch to sit and enjoy your morning coffee! With nothing left to do but move right in, this home offers the perfect combination of comfort and convenience. Located steps from Uptown Kingston's Historic District — local shops, restaurants, the farmers market, and seasonal festivals — this property truly has it all. Recent updates since 2025 include: new roof, gutters windows throughout, freshly painted interior and exterior, refinished hardwood floors, updated kitchen and bath, landscaping, and a finished, insulated attic.

    Zillow last checked:

    Listing updated:

    Listed by:

    Megan Rios 914-388-5794,

    Berardi Realty

    Bought with:

    Serhant LLC

    Source: HVCRMLS,MLS#: 20255621MLS Logo

    Facts & features

    Interior

    Bedrooms & bathrooms
    • Bedrooms: 3
    • Bathrooms: 1
    • Full bathrooms: 1
    Bedroom
    • Level: Second
    • Area: 123.76
    • Dimensions: 10.4 x 11.9
    Bedroom
    • Level: Second
    • Area: 166.98
    • Dimensions: 13.8 x 12.1
    Bedroom
    • Level: Second
    • Area: 64.68
    • Dimensions: 7.7 x 8.4
    Dining room
    • Level: Main
    • Area: 105.91
    • Dimensions: 8.9 x 11.9
    Kitchen
    • Level: Main
    • Area: 132.09
    • Dimensions: 11.1 x 11.9
    Living room
    • Level: Main
    • Area: 167.12
    • Dimensions: 13.8 x 12.11
    Heating
    • Forced Air, Oil
    Cooling
    • Ceiling Fan(s)
    Appliances
    • Included: Refrigerator, Range, Microwave, Dishwasher
    Features
    • Ceiling Fan(s), Eat-in Kitchen, High Ceilings, Kitchen Island
    • Flooring: Hardwood
    • Basement: Full,Unfinished
    • Has fireplace: No
    Interior area
    • Total structure area: 1,166
    • Total interior livable area: 1,166 sqft
    • Finished area above ground: 1,166
    • Finished area below ground: 0

    Property

    Parking
    • Total spaces: 2
    • Parking features: Garage Faces Front, Off Street, Driveway
    • Garage spaces: 2
    • Has uncovered spaces: Yes
    Features
    • Patio & porch: Front Porch, Rear Porch, Screened
    Lot
    • Size: 8,712 Square Feet
    • Features: Front Yard, Landscaped, Sloped, Sloped Up
    Details
    • Parcel number: 56.32
    • Zoning: T3N

    Construction

    Type & style
    • Home type: SingleFamily
    • Architectural style: Traditional
    • Property subtype: Single Family Residence
    Materials
    • Other
    • Roof: Asphalt
    Condition
    • New construction: No
    • Year built: 1900

    Utilities & green energy

    • Electric: 100 Amp Service
    • Sewer: Public Sewer
    • Water: Public

    Community & HOA

    Community
    • Security: Carbon Monoxide Detector(s), Smoke Detector(s)
    Location
    • Region: Kingston

    Financial & listing details

    • Price per square foot: $386/sqft
    • Tax assessed value: $140,000
    • Annual tax amount: $5,748
    • Date on market: 11/11/2025
    • Listing terms: Cash,Conventional

    Price history

    DateEventPrice
    3/16/2026Sold$449,900$386/sqft
    Source: HVCRMLS #20255621 Report a problem
    12/11/2025Pending sale$449,900$386/sqft
    Source: HVCRMLS #20255621 Report a problem
    11/27/2025Contingent$449,900$386/sqft
    Source: HVCRMLS #20255621 Report a problem
    11/11/2025Listed for sale$449,900+157.1%$386/sqft
    Source: HVCRMLS #20255621 Report a problem
    1/14/2025Sold$175,000$150/sqft
    Source: Public Record Report a problem

    Public tax history

    YearProperty taxesTax assessment
    2025-- $140,000
    2024-- $140,000
    2023-- $140,000
    2022-- $140,000
    2021-- $140,000
    2020-- $140,000
    2019-- $140,000 +10.2%
    2018-- $127,000 +3.3%
    2017$1,236 $123,000 +1.7%
    2016-- $121,000
    2015-- $121,000
    2014-- $121,000 -5.5%
    2013-- $128,000 -9.2%
    2011-- $141,000 -9%
    2010-- $155,000
    2009-- $155,000 -7.7%
    2008-- $168,000 +441.9%
    2007-- $31,000
    2006-- $31,000
    2005-- $31,000
    2004-- $31,000
    2003-- $31,000
    2002-- $31,000
    2001-- $31,000
    2000-- $31,000
    Find assessor info on the county website

    Neighborhood: 12401

    Nearby schools

    GreatSchools rating
    Schools provided by the listing agent
    • Elementary: G.Washington K-4

    Source: HVCRMLS. This data may not be complete. We recommend contacting the local school district to confirm school assignments for this home.

    Get a cash offer in 3 minutes
    Find out how much your home could sell for in as little as 3 minutes with a no-obligation cash offer.
    Estimated market value
    $458,400
    Get a cash offer in 3 minutes
    Find out how much your home could sell for in as little as 3 minutes with a no-obligation cash offer.
    Estimated market value
    $458,400