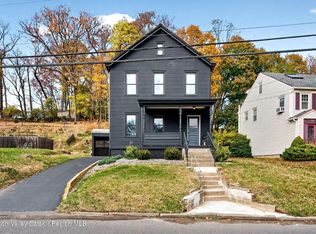
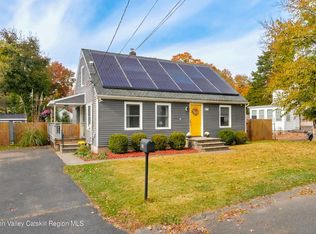
Location, Location, Location! Well-maintained three-bedroom, two-bath ranch awaits its new owner! Perched on a hill just steps from Uptown Kingston, this home offers comfort, convenience, and an unbeatable location. From the inviting front porch, step inside to a spacious living room filled with abundant natural light and featuring original hardwood floors that flow throughout much of the home. A wood-burning fireplace adds warmth to the living space. Down the hall are three bedrooms, including two that share a full hall bath, while the third bedroom offers its own private bath conveniently connecting to the galley kitchen. The eat-in kitchen opens seamlessly into a cozy den surrounded by walls of windows, creating a warm and inviting space to relax or entertain. A wood-burning stove provides additional heat and ambiance. The den offers direct access to the patio overlooking the beautifully landscaped .69-acre yard. The full, unfinished lower level provides ample storage and potential for additional living space, along with a washer and dryer and convenient access to the one-car garage. Outside, enjoy a nicely landscaped property with off-street parking, a private backyard, and plenty of room to entertain and host guests. Located just steps from Uptown Kingston's Historic District, you'll be within easy reach of local shops, restaurants, the farmers market, and seasonal festivals. A wonderful opportunity to enjoy a comfortable home in one of Kingston's most convenient locations!
Pending
$449,900
145 Linderman Avenue, Kingston, NY 12401
3beds
1,736sqft
Single Family Residence
Built in 1955
0.69 Acres Lot
$445,800 Zestimate®
$259/sqft
$-- HOA
What's special
Private backyardWasher and dryerOff-street parkingWell-maintained three-bedroom two-bath ranchNicely landscaped propertyPerched on a hillThree bedrooms
- 40 days
- 214
- 4
Zillow last checked:
Listing updated:
Listed by:
Berardi Realty,
Megan Rios 914-388-5794
Source: HVCRMLS,MLS#: 20265706
Facts & features
Interior
Bedrooms & bathrooms
- Bedrooms: 3
- Bathrooms: 2
- Full bathrooms: 2
Primary bedroom
- Level: First
- Area: 159.12
- Dimensions: 11.7 x 13.6
Bedroom
- Level: First
- Area: 124.3
- Dimensions: 11.3 x 11
Bedroom
- Level: First
- Area: 155.04
- Dimensions: 10.2 x 15.2
Bathroom
- Level: First
- Area: 72.52
- Dimensions: 7.4 x 9.8
Bathroom
- Level: First
- Area: 41.76
- Dimensions: 3.6 x 11.6
Basement
- Level: Basement
Den
- Level: First
- Area: 315.57
- Dimensions: 15.7 x 20.1
Kitchen
- Level: First
- Area: 136.08
- Dimensions: 8.4 x 16.2
Living room
- Level: First
- Area: 244.62
- Dimensions: 16.2 x 15.1
Heating
- Baseboard, Natural Gas
Cooling
- Ceiling Fan(s), Wall/Window Unit(s)
Appliances
- Included: Washer, Refrigerator, Range, Microwave, Dryer, Dishwasher
- Laundry: In Basement
Features
- Ceiling Fan(s)
- Flooring: Hardwood, Laminate
- Basement: Full,Unfinished,Walk-Out Access
- Number of fireplaces: 1
- Fireplace features: Family Room, Living Room, Wood Burning, Wood Burning Stove
Interior area
- Total structure area: 1,736
- Total interior livable area: 1,736 sqft
- Finished area above ground: 1,736
- Finished area below ground: 0
Property
Parking
- Total spaces: 1
- Parking features: Gravel, Driveway
- Attached garage spaces: 1
- Has uncovered spaces: Yes
Features
- Patio & porch: Front Porch, Patio
Lot
- Size: 0.69 Acres
- Features: Back Yard, Cleared, Front Yard, Landscaped, Sloped, Sloped Down
Details
- Parcel number: 56.32
- Zoning: T3N
Construction
Type & style
- Home type: SingleFamily
- Architectural style: Ranch
- Property subtype: Single Family Residence
Materials
- Brick, Vinyl Siding
- Roof: Asphalt
Condition
- New construction: No
- Year built: 1955
Utilities & green energy
- Electric: 100 Amp Service
- Sewer: Public Sewer
- Water: Public
Community & HOA
Community
- Security: Carbon Monoxide Detector(s), Smoke Detector(s)
Location
- Region: Kingston
Financial & listing details
- Price per square foot: $259/sqft
- Tax assessed value: $210,500
- Annual tax amount: $8,493
- Date on market: 9/26/2026
- Listing terms: Cash,Conventional
Estimated market value
$445,800
$424,000 - $468,000
$3,535/mo
Price history
| Date | Event | Price |
|---|---|---|
| 10/29/2026 | Pending sale | $449,900$259/sqft |
Source:  HVCRMLS #20265706 Report a problem | ||
| 9/29/2026 | Contingent | $449,900$259/sqft |
Source: HVCRMLS #20265706 Report a problem | ||
| 9/26/2026 | Listed for sale | $449,900+168.8%$259/sqft |
Source: HVCRMLS #20265706 Report a problem | ||
| 3/1/2004 | Sold | $167,400$96/sqft |
Source: Public Record Report a problem | ||
Public tax history
| Year | Property taxes | Tax assessment |
|---|---|---|
| 2025 | -- | $210,500 |
| 2024 | -- | $210,500 |
| 2023 | -- | $210,500 |
| 2022 | -- | $210,500 |
| 2021 | -- | $210,500 |
| 2020 | -- | $210,500 |
| 2019 | -- | $210,500 +10.2% |
| 2018 | -- | $191,000 +3.2% |
| 2017 | $5,917 | $185,000 +2.2% |
| 2016 | -- | $181,000 +2.3% |
| 2015 | -- | $177,000 |
| 2014 | -- | $177,000 -3.3% |
| 2013 | -- | $183,000 -9% |
| 2011 | -- | $201,000 -9% |
| 2010 | -- | $221,000 |
| 2009 | -- | $221,000 -7.9% |
| 2008 | -- | $240,000 +350.7% |
| 2007 | -- | $53,250 |
| 2006 | -- | $53,250 +5.4% |
| 2005 | -- | $50,500 |
| 2004 | -- | $50,500 |
| 2003 | -- | $50,500 |
| 2002 | -- | $50,500 |
| 2001 | -- | $50,500 |
| 2000 | -- | $50,500 |
Find assessor info on the county website
Monthly payment
Climate risks
Neighborhood: 12401


Similar homes
- $410,0003 bd2 ba1.8k sqft41 Hillcrest Avenue, Kingston, NY 12401Active
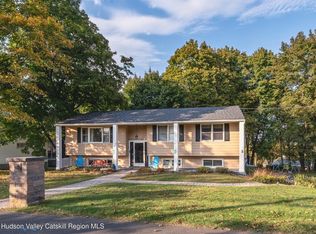
 MLS ID #20266120, Jeanne Boice, Listing by: Howard Hanna Rand Realty. HVCRMLS
- $475,0003 bd2 ba1.5k sqft129 Southfield Street, Kingston, NY 12401Active
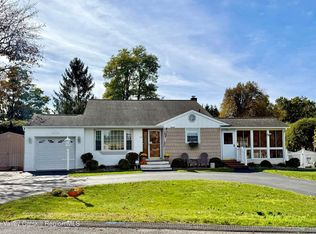 MLS ID #20265985, Harris Safier, Listing by: Compass Greater New York, LLC. HVCRMLS
- $399,9002 bd2 ba1.6k sqft112 Glen Street, Kingston, NY 12401Active
 MLS ID #20264527, Louis Naccarato, Listing by: Corcoran Country Living. HVCRMLS
- $399,0003 bd2 ba1.6k sqft1023 Decker Street, Kingston, NY 12401Active
 MLS ID #20266492, Joshua Papka, Listing by: Keller Williams Realty HV Nort. HVCRMLS
- $449,9003 bd2 ba2k sqft138 Harding Avenue, Kingston, NY 12401ActiveMLS ID #20264210, Marguerite Ehmann, Listing by: Howard Hanna Rand Realty. HVCRMLS
- $449,0003 bd2 ba1.3k sqft110 Greenkill Avenue, Kingston, NY 12401ActiveMLS ID #20263636, Mary Orapello, Listing by: Howard Hanna Rand Realty. HVCRMLS
- $525,0003 bd3 ba1.5k sqft146 Flower Hill, Kingston, NY 12401ActiveMLS ID #20264149, Nicole Polito, Listing by: Coldwell Banker Village Green. HVCRMLS
- $415,0003 bd2 ba2.4k sqft42 Harding Avenue, Kingston, NY 12401ActiveMLS ID #20266167, Sarah Finch, Listing by: The Kinderhook Group, Inc.. HVCRMLS
- $459,9993 bd2 ba1.9k sqft324 1st Avenue, Kingston, NY 12401ActiveMLS ID #20262589, Craig Williams, Listing by: Dugo Realty. HVCRMLS
- $434,0004 bd3 ba1.9k sqft105 Brabrant Road, Kingston, NY 12401ActiveMLS ID #20263301, Jill Zarcone, Listing by: Keller Williams Realty HV Nort. HVCRMLS
- $445,0004 bd1 ba1.6k sqft148 Downs Street, Kingston, NY 12401ActiveMLS ID #20265702, Brenda Lepez-Mercado, Listing by: Coldwell Banker Village GreenK. HVCRMLS
- $339,0003 bd2 ba2.1k sqft207 Hurley Avenue, Kingston, NY 12401ActiveMLS ID #20266399, Nan Potter, Listing by: Potter Realty. HVCRMLS
- $329,9003 bd2 ba1.2k sqft34 Catskill Avenue, Kingston, NY 12401ActiveMLS ID #20266488, Janet Marz, Listing by: Janet Marz Real Estate. HVCRMLS
- $375,0003 bd2 ba1.5k sqft311 Lucas Avenue, Kingston, NY 12401ActiveMLS ID #20264231, Kristen Zigouras, Listing by: eXp Realty. HVCRMLS
- $459,0006 bd4 ba2.5k sqft3-5 Perry Hill, Kingston, NY 12401ActiveMLS ID #20266422, Machree Quaker, Listing by: The Machree Group, LLC. HVCRMLS
- $475,0003 bd1 ba1.3k sqft120 Sherman Road, Kingston, NY 12401ActiveMLS ID #20265472, Philip Kelly, Listing by: Howard Hanna Rand Realty. HVCRMLS
- $489,0003 bd3 ba1.2k sqft619 Creekside Road, Kingston, NY 12401For Sale
 MLS ID #1024116, Josephine Diego, Listing by: K. Fortuna Realty, Inc.. OneKey® MLS as distributed by MLS GRID
- $380,0003 bd2 ba1.4k sqft14 Madison Avenue, Kingston, NY 12401For SaleMLS ID #1066181, Marie Mascari, Listing by: eXp Realty. OneKey® MLS as distributed by MLS GRID
- $469,9003 bd2 ba2.1k sqft109 Main Street, Lake Katrine, NY 12449ActiveMLS ID #20265308, Marguerite Ehmann, Listing by: Howard Hanna Rand Realty. HVCRMLS
- $549,0004 bd3 ba2.4k sqft130 Esopus Avenue, Kingston, NY 12401ActiveMLS ID #20266402, Mary Orapello, Listing by: Howard Hanna Rand Realty. HVCRMLS
