Loved by its current owners for many years, this comfy, cozy 3-bedroom, 2-story home is ready for its next chapter. Situated in a friendly, walkable neighborhood, you'll often see neighbors chatting, children riding bikes, and residents strolling by. Elementary and middle schools, Forsyth Park and Zoo, and the vibrant shops and restaurants of Kingston's Historic Uptown District are all just a short distance away.
Step inside to find a functional main level featuring a living room, dining room with sliders leading to a newly refreshed rear deck, kitchen, and a half bath. Upstairs offers three bedrooms and a full bath, plus pull-down stairs leading to an unexpected hideaway room and storage area in the attic. The unfinished basement provides laundry facilities along with ample space for a workshop or extra storage.
Recent updates include vinyl replacement windows, a 5-to-6-year-old water heater, and gutters on both the house and garage (installed a few years ago). While the backyard is compact, the property's corner-lot advantage offers a lovely side yard that can easily be fenced in for a play area or outdoor gathering space. Seller unable to complete scraping off the popcorn ceiling in the upstairs landing. With a fresh coat of paint inside and a few personal touches, this lovely home will shine.
Active
$329,900
34 Catskill Avenue, Kingston, NY 12401
3beds
1,268sqft
Single Family Residence
Built in 1930
2,613 Square Feet Lot
$326,400 Zestimate®
$260/sqft
$-- HOA
What's special
Newly refreshed rear deckHalf bathVinyl replacement windowsThree bedrooms
- 2 days
- 797
- 71
Zillow last checked:
Listing updated:
Listed by:
Janet Marz Real Estate 845-706-4116,
Janet Marz 845-706-4116
Source: HVCRMLS,MLS#: 20266488
Facts & features
Interior
Bedrooms & bathrooms
- Bedrooms: 3
- Bathrooms: 2
- Full bathrooms: 1
- 1/2 bathrooms: 1
Primary bedroom
- Level: Second
- Area: 171.9
- Dimensions: 19.1 x 9
Bedroom
- Level: Second
- Area: 108
- Dimensions: 12 x 9
Bedroom
- Level: Second
- Area: 88.2
- Dimensions: 10.5 x 8.4
Bathroom
- Level: Second
Other
- Level: First
Dining room
- Description: Hardwood Floors, Sliders to Deck, Ceiling Fan
- Level: First
- Area: 158.55
- Dimensions: 15.1 x 10.5
Kitchen
- Description: Vinyl Floor, Eat-In
- Level: First
- Area: 155.53
- Dimensions: 15.1 x 10.3
Living room
- Description: Hardwood Floors
- Level: First
- Area: 212.4
- Dimensions: 18 x 11.8
Heating
- Forced Air, Natural Gas
Cooling
- Ceiling Fan(s), Window Unit(s)
Appliances
- Included: Washer, Gas Water Heater, Gas Range, Freezer, Dryer, Dishwasher
- Laundry: In Basement
Features
- Beamed Ceilings, Ceiling Fan(s), Eat-in Kitchen, Recessed Lighting
- Flooring: Hardwood, Tile, Vinyl
- Doors: Sliding Doors
- Windows: Blinds, Insulated Windows, Screens
- Basement: Full,Unfinished
Interior area
- Total structure area: 1,268
- Total interior livable area: 1,268 sqft
- Finished area above ground: 1,268
Property
Parking
- Total spaces: 1
- Parking features: Garage Faces Side, Garage Door Opener, Driveway
- Garage spaces: 1
- Has uncovered spaces: Yes
Features
- Patio & porch: Deck, Front Porch
Lot
- Size: 2,613 Square Feet
- Dimensions: 30 x 90
- Features: Corner Lot, Level, Near Public Transit
Details
- Parcel number: 56.22235 + 56.88127
- Zoning: Resid
Construction
Type & style
- Home type: SingleFamily
- Architectural style: Traditional
- Property subtype: Single Family Residence
Materials
- Block, Frame, Vinyl Siding
- Foundation: Block
- Roof: Asphalt,Shingle
Condition
- New construction: No
- Year built: 1930
Utilities & green energy
- Electric: 100 Amp Service, Circuit Breakers
- Sewer: Public Sewer
- Water: Public
- Utilities for property: Electricity Connected, Natural Gas Connected, Sewer Connected, Water Connected
Community & HOA
Community
- Features: Park, Playground, Tennis Court(s)
Location
- Region: Kingston
Financial & listing details
- Price per square foot: $260/sqft
- Tax assessed value: $97,100
- Annual tax amount: $6,319
- Date on market: 11/2/2026
- Electric utility on property: Yes
- Road surface type: Asphalt
Estimated market value
$326,400
$310,000 - $343,000
$2,653/mo
Price history
| Date | Event | Price |
|---|---|---|
| 11/2/2026 | Listed for sale | $329,900$260/sqft |
Source:  HVCRMLS #20266488 Report a problem | ||
Public tax history
| Year | Property taxes | Tax assessment |
|---|---|---|
| 2025 | -- | $93,100 |
| 2024 | -- | $93,100 |
| 2023 | -- | $93,100 |
| 2022 | -- | $93,100 |
| 2021 | -- | $93,100 |
| 2020 | -- | $93,100 |
| 2019 | -- | $93,100 |
| 2018 | -- | $93,100 |
| 2017 | $3,552 | $93,100 |
| 2016 | -- | $93,100 |
| 2015 | -- | $93,100 |
| 2014 | -- | $93,100 |
| 2013 | -- | $93,100 |
| 2011 | -- | $93,100 |
| 2010 | -- | $93,100 |
| 2009 | -- | $93,100 |
| 2008 | -- | $93,100 |
| 2007 | -- | $93,100 |
| 2006 | -- | $93,100 |
| 2005 | -- | $93,100 |
| 2004 | -- | $93,100 |
| 2003 | -- | $93,100 +33% |
| 2002 | -- | $70,000 |
| 2001 | -- | $70,000 |
| 2000 | -- | $70,000 |
Find assessor info on the county website
Monthly payment
Climate risks
Neighborhood: 12401
Nearby schools
Schools provided by the listing agent
- Elementary: Edson K-4
Source: HVCRMLS. This data may not be complete. We recommend contacting the local school district to confirm school assignments for this home.


Similar homes
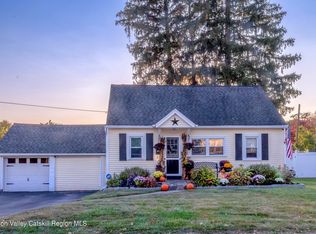
- $325,0003 bd1 ba1k sqft39 Browning Terrace, Kingston, NY 12401Active
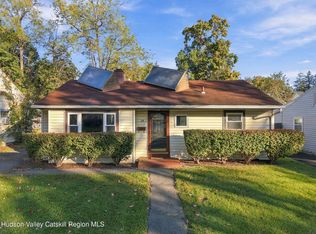
 MLS ID #20266059, Megan Rios, Listing by: Berardi Realty. HVCRMLS
- $375,0003 bd2 ba1.5k sqft311 Lucas Avenue, Kingston, NY 12401Active
 MLS ID #20264231, Kristen Zigouras, Listing by: eXp Realty. HVCRMLS
- $299,5002 bd1 ba835 sqft118 Fairview Avenue, Kingston, NY 12401Active
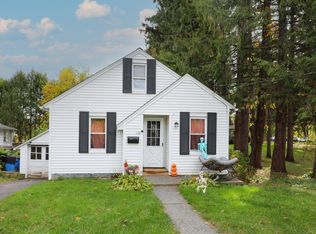 MLS ID #20266194, Jodee Keller, Listing by: Berardi Realty. HVCRMLS
- $349,9003 bd1 ba1.4k sqft524 Mtn View Avenue, Hurley, NY 12443Active
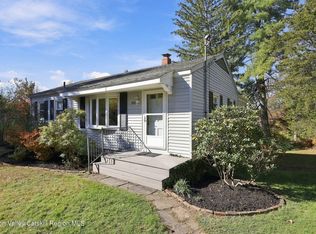 MLS ID #20266489, Megan Rios, Listing by: Berardi Realty. HVCRMLS
- $380,0003 bd2 ba1.4k sqft14 Madison Avenue, Kingston, NY 12401For Sale
 MLS ID #1066181, Marie Mascari, Listing by: eXp Realty. OneKey® MLS as distributed by MLS GRID
- $325,0001 bd1 ba694 sqft46 Navara Street, Kingston, NY 12401ActiveMLS ID #20266091, Krista DiBlanca, Listing by: Howard Hanna Rand Realty. HVCRMLS
- $369,9003 bd2 ba1.3k sqft10 Linwood Place, Kingston, NY 12401ActiveMLS ID #20265729, Megan Rios, Listing by: Berardi Realty. HVCRMLS
- $410,0003 bd2 ba1.8k sqft41 Hillcrest Avenue, Kingston, NY 12401ActiveMLS ID #20266120, Jeanne Boice, Listing by: Howard Hanna Rand Realty. HVCRMLS
- $399,9003 bd1 ba1.2k sqft295 Lucas Avenue, Kingston, NY 12401For SaleMLS ID #975303, Ralph Caruso, Listing by: Stonewall Realty Group LLC. OneKey® MLS as distributed by MLS GRID
- $345,0004 bd1 ba1.2k sqft70 Van Deusen Street, Kingston, NY 12401ActiveMLS ID #20263431, Gregory Berardi, Listing by: Berardi Realty. HVCRMLS
- $399,0003 bd2 ba1.2k sqft152 Griffin Drive, Hurley, NY 12443ActiveMLS ID #20266384, Genevieve Geaney, Listing by: Compass Greater New York, LLC. HVCRMLS
- $359,0002 bd2 ba1.4k sqft54 Boulevard, Kingston, NY 12401ActiveMLS ID #20264843, Steven Wrobel, Listing by: Serhant LLC. HVCRMLS
- $399,9002 bd2 ba1.6k sqft112 Glen Street, Kingston, NY 12401ActiveMLS ID #20264527, Louis Naccarato, Listing by: Corcoran Country Living. HVCRMLS
- $349,0003 bd2 ba1.5k sqft27 Lindsley Avenue, Kingston, NY 12401For SaleMLS ID #1061945, Leslie C. Hill, Listing by: Rouse + Co Real Estate LLC. OneKey® MLS as distributed by MLS GRID
- $269,9003 bd1 ba1.7k sqft24 S Clinton Avenue, Kingston, NY 12401ActiveMLS ID #20264789, Robert Leone, Listing by: Hudson Valley Real Estate Brok. HVCRMLS
- $290,0003 bd1 ba1.3k sqft98 Dellay Avenue, Kingston, NY 12401ActiveMLS ID #20264038, Jason Schobert, Listing by: eXp Realty. HVCRMLS
- $289,9994 bd2 ba1k sqft49 Gill Street, Kingston, NY 12401ActiveMLS ID #20264629, Kathy Ann Shumway, Listing by: House of Kathy. HVCRMLS
- $359,9993 bd2 ba1.2k sqft222 Zandhoek Road, Hurley, NY 12443For SaleMLS ID #1051413, Gurinder S. Cheema, Listing by: Gary Cheema Realty LLC. OneKey® MLS as distributed by MLS GRID
- $297,5002 bd1 ba828 sqft48 Tompkins Street, Kingston, NY 12401ActiveMLS ID #20265840, Amie Durham, Listing by: Howard Hanna Rand Realty. HVCRMLS
- $350,0002 bd2 ba1.5k sqft57 Downs Street, Kingston, NY 12401ActiveMLS ID #20253425, Meghan Betterton, Listing by: Howard Hanna Rand Realty. HVCRMLS
