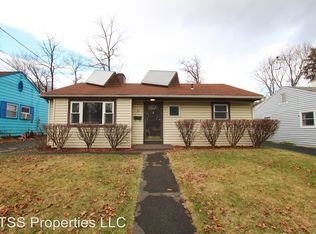
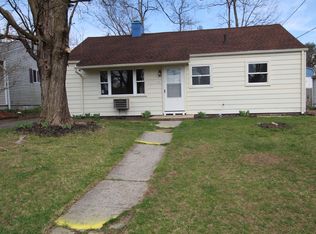
Enjoy easy, one-level living in this inviting 3-bedroom, 1-bath ranch tucked away on a quiet cul-de-sac near Forsythe Park in Uptown Kingston's historic Stockade District. The layout features a spacious living room that flows into the dining area and an updated kitchen, along with an additional flexible space perfect for a den, playroom, or home office. The kitchen offers new appliances, butcher block countertops, and newer cabinetry, creating a fresh, modern feel. Three comfortable bedrooms and a full bathroom with a walk-in shower complete the home. Set back from the street, the property also features a detached one-car garage and a shed, providing additional storage space. Enjoy the convenience of being just steps away from the farmers market, local restaurants, and shops, with Forsythe Park nearby and easy access to the NYS Thruway. Experience all that Uptown Kingston has to offer in this well-located home, come check it out! ** Recent update include; new kitchen throughout, fresh interior paint throughout, refinished hardwood floors, and new laminate flooring in the kitchen and dining room. **
Active
$349,900
39 Browning Terrace, Kingston, NY 12401
3beds
1,070sqft
Single Family Residence
Built in 1952
5,662 Square Feet Lot
$-- Zestimate®
$327/sqft
$-- HOA
What's special
Detached one-car garageThree comfortable bedroomsButcher block countertopsQuiet cul-de-sacNewer cabinetryUpdated kitchenRefinished hardwood floors
- 12 hours
- 560
- 41
Zillow last checked:
Listing updated:
Listed by:
Berardi Realty,
Megan Rios 914-388-5794
Source: HVCRMLS,MLS#: 20266059
Facts & features
Interior
Bedrooms & bathrooms
- Bedrooms: 3
- Bathrooms: 1
- Full bathrooms: 1
Bedroom
- Level: First
- Area: 99.96
- Dimensions: 8.4 x 11.9
Bedroom
- Level: First
- Area: 132.21
- Dimensions: 11.11 x 11.9
Bedroom
- Level: First
- Area: 89.91
- Dimensions: 8.1 x 11.1
Dining room
- Level: First
- Area: 94.01
- Dimensions: 7.9 x 11.9
Kitchen
- Level: First
- Area: 127.65
- Dimensions: 11.5 x 11.1
Living room
- Level: First
- Area: 266.49
- Dimensions: 18.9 x 14.1
Other
- Level: First
- Area: 163.4
- Dimensions: 21.5 x 7.6
Heating
- Forced Air, Natural Gas
Cooling
- Ceiling Fan(s)
Appliances
- Included: Refrigerator, Range, Microwave, Dishwasher
- Laundry: Electric Dryer Hookup, Washer Hookup
Features
- Flooring: Hardwood, Laminate
- Has basement: No
- Has fireplace: No
Interior area
- Total structure area: 1,070
- Total interior livable area: 1,070 sqft
- Finished area above ground: 1,070
- Finished area below ground: 0
Property
Parking
- Total spaces: 1
- Parking features: Off Street, Driveway
- Garage spaces: 1
- Has uncovered spaces: Yes
Features
- Levels: One
- Fencing: Back Yard
Lot
- Size: 5,662 Square Feet
- Features: Cleared, Level
Details
- Additional structures: Garage(s), Shed(s)
- Parcel number: 56.89
- Zoning: T3N
Construction
Type & style
- Home type: SingleFamily
- Architectural style: Ranch
- Property subtype: Single Family Residence
Materials
- Vinyl Siding
- Roof: Asphalt
Condition
- New construction: No
- Year built: 1952
Utilities & green energy
- Electric: 100 Amp Service
- Sewer: Public Sewer
- Water: Public
Community & HOA
Community
- Security: Carbon Monoxide Detector(s), Smoke Detector(s)
Location
- Region: Kingston
Financial & listing details
- Price per square foot: $327/sqft
- Tax assessed value: $148,000
- Annual tax amount: $6,305
- Date on market: 10/12/2026
- Listing terms: Cash,Conventional
Estimated market value
Not available
Estimated sales range
Not available
Not available
Price history
| Date | Event | Price |
|---|---|---|
| 10/12/2026 | Listed for sale | $349,900$327/sqft |
Source:  HVCRMLS #20266059 Report a problem HVCRMLS #20266059 Report a problem | ||
Public tax history
Tax history is unavailable.
Monthly payment
Climate risks
Neighborhood: 12401

Similar homes
- $399,9003 bd2 ba1.2k sqft608 Plainfield Street, Kingston, NY 12401Active

 MLS ID #20265853, Charlet Wenzel, Listing by: Howard Hanna Rand Realty. HVCRMLS
 - $375,0003 bd2 ba1.5k sqft311 Lucas Avenue, Kingston, NY 12401Active
 MLS ID #20264231, Kristen Zigouras, Listing by: eXp Realty. HVCRMLS
 - $350,0003 bd1 ba962 sqft352 Clifton Avenue, Kingston, NY 12401For Sale

 MLS ID #1053898, Mark Snyder, Listing by: eXp Realty. OneKey® MLS as distributed by MLS GRID
 - $379,0004 bd2 ba1.5k sqft20 Meadowbrook Drive, Kingston, NY 12401Active
 MLS ID #20266012, Kyla Thomas, Listing by: Howard Hanna Rand Realty. HVCRMLS
 - $399,9003 bd1 ba1.2k sqft295 Lucas Avenue, Kingston, NY 12401For SaleMLS ID #975303, Ralph Caruso, Listing by: Stonewall Realty Group LLC. OneKey® MLS as distributed by MLS GRID
- $359,0002 bd2 ba1.4k sqft54 Boulevard, Kingston, NY 12401ActiveMLS ID #20264843, Steven Wrobel, Listing by: Serhant LLC. HVCRMLS
- $389,0003 bd1 ba1k sqft137 Sunrise Avenue, Kingston, NY 12401ActiveMLS ID #20265643, Johanna Trimboli, Listing by: Halter Associates Realty. HVCRMLS
- $239,9003 bd1 ba1k sqft35 Rock Street, Kingston, NY 12401ActiveMLS ID #20266016, Kyla Thomas, Listing by: Howard Hanna Rand Realty. HVCRMLS
- $339,0003 bd2 ba1.4k sqft154 Lampman Avenue, Port Ewen, NY 12466ActiveMLS ID #20266006, Jayme Berardi, Listing by: L. Morse & Associates. HVCRMLS
- $389,0003 bd1 ba1.3k sqft26 Becket Street, Kingston, NY 12401For SaleMLS ID #1041106, Ernest Smajlaj, Listing by: RE/MAX Town & Country. OneKey® MLS as distributed by MLS GRID
- $395,0003 bd1 ba1.1k sqft207 Morgan Hill Road, Hurley, NY 12443ActiveMLS ID #20266033, Timothy Ayers, Listing by: Berardi Realty. HVCRMLS
- $499,0003 bd2 ba1.5k sqft129 Southfield Street, Kingston, NY 12401ActiveMLS ID #20265985, Harris Safier, Listing by: Compass Greater New York, LLC. HVCRMLS
- $345,0004 bd1 ba1.2k sqft70 Van Deusen Street, Kingston, NY 12401ActiveMLS ID #20263431, Gregory Berardi, Listing by: Berardi Realty. HVCRMLS
- $399,9003 bd2 ba1.3k sqft10 Linwood Place, Kingston, NY 12401ActiveMLS ID #20265729, Megan Rios, Listing by: Berardi Realty. HVCRMLS
- $325,0004 bd2 ba1.5k sqft144 Henry Street, Kingston, NY 12401ActiveMLS ID #20265204, Mary Orapello, Listing by: Howard Hanna Rand Realty. HVCRMLS
- $399,9003 bd1 ba1.1k sqft9 Halstein Lane, Ulster Park, NY 12487ActiveMLS ID #20266032, Patricia Kowatch, Listing by: Keller Williams Realty HV Nort. HVCRMLS
- $359,0003 bd2 ba1k sqft121 Canal Street, Port Ewen, NY 12466ActiveMLS ID #20265937, Jeanne Rakowski, Listing by: Corcoran Country Living. HVCRMLS
- $395,0003 bd1 ba1k sqft1067 Codwise Street, Kingston, NY 12401ActiveMLS ID #20263862, Pietro Altomare, Listing by: Pietro Altomare Realty. HVCRMLS
