Situated on a dead-end street in the heart of Kingston, this charming two-story home offers 3 bedrooms, 1.5 baths, and abundant natural light throughout. As you enter from the front porch, you are welcomed into a living area that flows nicely into a cozy reading room and dining area, with built-in features adding warmth and functionality throughout. A convenient half bath and bright kitchen add to the home's appeal. The kitchen offers ample cabinetry, with access to the laundry area and a side porch for easy outdoor access. The second level features all three bedrooms, a full bath, and a walk-up attic providing additional storage. The full, unfinished lower level includes a wood stove and plenty of room for storage. Outside, enjoy nicely landscaped grounds, a patio, a private fenced-in backyard, and a detached two-car garage. Additional highlights include municipal water and sewer, offering added convenience, along with owned solar panels for potential energy savings. Conveniently located just minutes from both Uptown and Downtown Kingston, this well maintained home offers comfort and a place to call your own. Come take a look!
Active
Price cut: $30K (10/26)
$369,900
10 Linwood Place, Kingston, NY 12401
3beds
1,327sqft
Single Family Residence
Built in 1930
4,791 Square Feet Lot
$363,400 Zestimate®
$279/sqft
$-- HOA
What's special
Private fenced-in backyardFront porchAbundant natural light throughoutDetached two-car garageNicely landscaped groundsDead-end streetConvenient half bath
- 38 days
- 1,259
- 176
Zillow last checked:
Listing updated:
Listed by:
Berardi Realty,
Megan Rios 914-388-5794
Source: HVCRMLS,MLS#: 20265729
Facts & features
Interior
Bedrooms & bathrooms
- Bedrooms: 3
- Bathrooms: 2
- Full bathrooms: 1
- 1/2 bathrooms: 1
Bedroom
- Level: Second
- Area: 104.34
- Dimensions: 14.1 x 7.4
Bedroom
- Level: Second
- Area: 109.89
- Dimensions: 9.9 x 11.1
Bedroom
- Level: Second
- Area: 107
- Dimensions: 10 x 10.7
Bathroom
- Level: Second
- Area: 79.99
- Dimensions: 7.2 x 11.11
Other
- Level: First
- Area: 14.77
- Dimensions: 7 x 2.11
Basement
- Level: Basement
- Area: 506.09
- Dimensions: 22.9 x 22.1
Dining room
- Level: First
- Area: 122.96
- Dimensions: 10.6 x 11.6
Kitchen
- Level: First
- Area: 139.2
- Dimensions: 12 x 11.6
Laundry
- Level: First
- Area: 55.1
- Dimensions: 5.8 x 9.5
Living room
- Level: First
- Area: 160.75
- Dimensions: 15.9 x 10.11
Other
- Level: First
- Area: 64.35
- Dimensions: 9.9 x 6.5
Heating
- Baseboard, Natural Gas, Wood Stove
Cooling
- Wall Unit(s)
Appliances
- Included: Washer, Refrigerator, Range, Dryer, Dishwasher
- Laundry: Laundry Room, Main Level
Features
- Built-in Features
- Flooring: Carpet, Laminate
- Basement: Full,Storage Space,Unfinished
- Has fireplace: No
Interior area
- Total structure area: 1,327
- Total interior livable area: 1,327 sqft
- Finished area above ground: 1,327
- Finished area below ground: 0
Property
Parking
- Total spaces: 2
- Parking features: Garage Faces Front, Off Street, Driveway
- Garage spaces: 2
- Has uncovered spaces: Yes
Features
- Patio & porch: Front Porch, Patio, Side Porch
- Fencing: Back Yard
Lot
- Size: 4,791 Square Feet
- Features: Cleared, Landscaped, Level
Details
- Additional structures: Garage(s)
- Parcel number: 48.82
- Zoning: T3N
Construction
Type & style
- Home type: SingleFamily
- Architectural style: Traditional
- Property subtype: Single Family Residence
Materials
- Vinyl Siding
- Roof: Asphalt
Condition
- New construction: No
- Year built: 1930
Utilities & green energy
- Electric: 100 Amp Service
- Sewer: Public Sewer
- Water: Public
Community & HOA
Community
- Security: Carbon Monoxide Detector(s), Smoke Detector(s)
Location
- Region: Kingston
Financial & listing details
- Price per square foot: $279/sqft
- Tax assessed value: $135,000
- Annual tax amount: $5,585
- Date on market: 9/28/2026
- Listing terms: Cash,Conventional
Estimated market value
$363,400
$345,000 - $382,000
$2,967/mo
Price history
| Date | Event | Price |
|---|---|---|
| 10/26/2026 | Listed for sale | $369,900-7.5%$279/sqft |
Source:  HVCRMLS #20265729 Report a problem | ||
| 10/14/2026 | Contingent | $399,900$301/sqft |
Source: HVCRMLS #20265729 Report a problem | ||
| 9/28/2026 | Listed for sale | $399,900$301/sqft |
Source: HVCRMLS #20265729 Report a problem | ||
Public tax history
| Year | Property taxes | Tax assessment |
|---|---|---|
| 2025 | -- | $135,000 |
| 2024 | -- | $135,000 |
| 2023 | -- | $135,000 |
| 2022 | -- | $135,000 |
| 2021 | -- | $135,000 |
| 2020 | -- | $135,000 |
| 2019 | -- | $135,000 +4.7% |
| 2018 | -- | $129,000 +4.9% |
| 2017 | $2,446 | $123,000 +3.4% |
| 2016 | -- | $119,000 +2.6% |
| 2015 | -- | $116,000 |
| 2014 | -- | $116,000 -5.7% |
| 2013 | -- | $123,000 -10.9% |
| 2011 | -- | $138,000 -9.2% |
| 2010 | -- | $152,000 -5% |
| 2009 | -- | $160,000 -10.1% |
| 2008 | -- | $178,000 +381.1% |
| 2007 | -- | $37,000 |
| 2006 | -- | $37,000 |
| 2005 | -- | $37,000 |
| 2004 | -- | $37,000 |
| 2003 | -- | $37,000 |
| 2002 | -- | $37,000 |
| 2001 | -- | $37,000 |
| 2000 | -- | $37,000 |
Find assessor info on the county website
Monthly payment
Climate risks
Neighborhood: 12401

Similar homes
- $380,0003 bd2 ba1.4k sqft14 Madison Avenue, Kingston, NY 12401For Sale
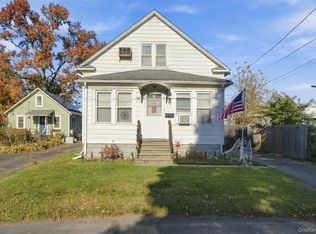
 MLS ID #1066181, Marie Mascari, Listing by: eXp Realty. OneKey® MLS as distributed by MLS GRID
- $329,9003 bd2 ba1.2k sqft34 Catskill Avenue, Kingston, NY 12401Active

 MLS ID #20266488, Janet Marz, Listing by: Janet Marz Real Estate. HVCRMLS
- $399,0003 bd2 ba1.6k sqft1023 Decker Street, Kingston, NY 12401Active
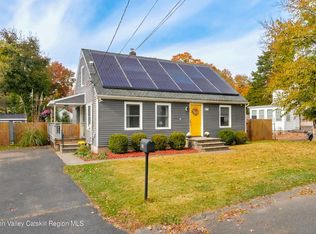 MLS ID #20266492, Joshua Papka, Listing by: Keller Williams Realty HV Nort. HVCRMLS
- $399,0003 bd1 ba1.4k sqft284 Clifton Avenue, Kingston, NY 12401Active
 MLS ID #20264298, Mary Orapello, Listing by: Howard Hanna Rand Realty. HVCRMLS
- $375,0003 bd2 ba1.5k sqft311 Lucas Avenue, Kingston, NY 12401ActiveMLS ID #20264231, Kristen Zigouras, Listing by: eXp Realty. HVCRMLS
- $410,0003 bd2 ba1.8k sqft41 Hillcrest Avenue, Kingston, NY 12401ActiveMLS ID #20266120, Jeanne Boice, Listing by: Howard Hanna Rand Realty. HVCRMLS
- $385,0002 bd2 ba976 sqft245 E Chester Street, Kingston, NY 12401ActiveMLS ID #20263825, Cameil Morris East, Listing by: Keller Williams Realty HV Nort. HVCRMLS
- $379,0004 bd2 ba1.5k sqft20 Meadowbrook Drive, Kingston, NY 12401ActiveMLS ID #20266012, Kyla Thomas, Listing by: Howard Hanna Rand Realty. HVCRMLS
- $399,9002 bd2 ba1.6k sqft112 Glen Street, Kingston, NY 12401ActiveMLS ID #20264527, Louis Naccarato, Listing by: Corcoran Country Living. HVCRMLS
- $359,0002 bd2 ba1.4k sqft54 Boulevard, Kingston, NY 12401ActiveMLS ID #20264843, Steven Wrobel, Listing by: Serhant LLC. HVCRMLS
- $345,0004 bd1 ba1.2k sqft70 Van Deusen Street, Kingston, NY 12401ActiveMLS ID #20263431, Gregory Berardi, Listing by: Berardi Realty. HVCRMLS
- $325,0003 bd1 ba1k sqft39 Browning Terrace, Kingston, NY 12401ActiveMLS ID #20266059, Megan Rios, Listing by: Berardi Realty. HVCRMLS
- $399,9993 bd2 ba1.3k sqft5 Meadowbrook Drive, Kingston, NY 12401ActiveMLS ID #20265465, Sharon Farley, Listing by: Corcoran Country Living. HVCRMLS
- $445,0004 bd1 ba1.6k sqft148 Downs Street, Kingston, NY 12401ActiveMLS ID #20265702, Brenda Lepez-Mercado, Listing by: Coldwell Banker Village GreenK. HVCRMLS
- $349,0003 bd2 ba1.5k sqft27 Lindsley Avenue, Kingston, NY 12401For SaleMLS ID #1061945, Leslie C. Hill, Listing by: Rouse + Co Real Estate LLC. OneKey® MLS as distributed by MLS GRID
- $349,9003 bd1 ba1.4k sqft524 Mtn View Avenue, Hurley, NY 12443ActiveMLS ID #20266489, Megan Rios, Listing by: Berardi Realty. HVCRMLS
- $475,0003 bd2 ba1.5k sqft129 Southfield Street, Kingston, NY 12401ActiveMLS ID #20265985, Harris Safier, Listing by: Compass Greater New York, LLC. HVCRMLS
- $350,0002 bd2 ba1.5k sqft57 Downs Street, Kingston, NY 12401ActiveMLS ID #20253425, Meghan Betterton, Listing by: Howard Hanna Rand Realty. HVCRMLS
- $399,9003 bd1 ba1.2k sqft295 Lucas Avenue, Kingston, NY 12401For SaleMLS ID #975303, Ralph Caruso, Listing by: Stonewall Realty Group LLC. OneKey® MLS as distributed by MLS GRID
- $455,0003 bd3 ba1.9k sqft103 E Chester Street, Kingston, NY 12401ActiveMLS ID #20265584, Patrick Flood, Listing by: Four Seasons Sotheby's Int'l R. HVCRMLS
