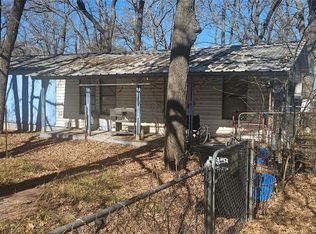
This house is across the street from Lake Tawakoni. Two bedroom two bathroom. If you are looking for a project place you can turn into your weekend place, this one fits the bill! Nice carport, shed and two lots. RESERVE AUCTION PROPERTY- Property sold “AS-IS” without contingencies, repairs, warranties, guarantees or representation as to listing accuracy, property information, photo or other depiction included or described herein. Inspect before bidding.
Pending
Est. $53,000
139 Littlefield Dr, East Tawakoni, TX 75472
2beds
836sqft
Single Family Residence
Built in 1978
0.35 Acres Lot
$-- Zestimate®
$63/sqft
$-- HOA
What's special
Two bedroom two bathroomTwo lotsNice carport
- 37 days
- 210
- 17
Zillow last checked:
Listing updated:
Listed by:
Lori Brown 0468005 678-830-2332,
REALHome Services & Solutions 678-830-2332
Source: NTREIS,MLS#: 21340121
Facts & features
Interior
Bedrooms & bathrooms
- Bedrooms: 2
- Bathrooms: 2
- Full bathrooms: 2
Primary bedroom
- Level: First
- Dimensions: 12 x 11
Bedroom
- Level: Second
- Dimensions: 11 x 11
Kitchen
- Level: First
- Dimensions: 10 x 10
Living room
- Level: First
- Dimensions: 13 x 12
Heating
- Central
Cooling
- Central Air
Features
- Other
- Has basement: No
- Number of fireplaces: 1
- Fireplace features: Other
Interior area
- Total interior livable area: 836 sqft
Video & virtual tour
Property
Parking
- Total spaces: 2
- Parking features: Carport
- Carport spaces: 2
Features
- Levels: Two
- Stories: 1
- Pool features: None
Lot
- Size: 0.35 Acres
Details
- Parcel number: R7619
Construction
Type & style
- Home type: SingleFamily
- Architectural style: Ranch,Farmhouse
- Property subtype: Single Family Residence
Materials
- Frame
- Foundation: Slab
- Roof: Composition,Shingle
Condition
- Year built: 1978
Utilities & green energy
- Sewer: Public Sewer
- Water: Public
- Utilities for property: Sewer Available, Water Available
Community & HOA
Community
- Subdivision: Little Oaks
HOA
- Has HOA: No
Location
- Region: East Tawakoni
Financial & listing details
- Price per square foot: $63/sqft
- Tax assessed value: $139,249
- Annual tax amount: $2,267
- Date on market: 7/23/2026
- Cumulative days on market: 38 days
- Listing terms: Cash,Conventional
Foreclosure details
Estimated market value
Not available
Estimated sales range
Not available
Not available
Price history
| Date | Event | Price |
|---|---|---|
| 8/4/2026 | Pending sale | $53,000$63/sqft |
Source: NTREIS #21340121 Report a problem | ||
| 7/23/2026 | Listed for sale | $53,000-58.9%$63/sqft |
Source: NTREIS #21340121 Report a problem | ||
| 4/15/2026 | Sold | -- |
Source: Public Record Report a problem | ||
| 11/21/2019 | Listing removed | $129,000$154/sqft |
Source: CENTURY 21 Payne Real Estate #14153766 Report a problem | ||
| 10/8/2019 | Listed for sale | $129,000$154/sqft |
Source: CENTURY 21 Payne Real Estate #14153766 Report a problem | ||
| 9/6/2019 | Pending sale | $129,000$154/sqft |
Source: CENTURY 21 Payne Real Estate #14153766 Report a problem | ||
| 8/2/2019 | Listed for sale | $129,000$154/sqft |
Source: Century 21 Payne Real Estate #14153766 Report a problem | ||
Public tax history
| Year | Property taxes | Tax assessment |
|---|---|---|
| 2025 | -- | $128,003 +9.9% |
| 2024 | $495 +0.6% | $116,521 +9.8% |
| 2023 | $492 -15.8% | $106,082 +9.8% |
| 2022 | $584 +0.6% | $96,595 +9.8% |
| 2021 | $581 | $87,973 +6.7% |
| 2020 | -- | $82,452 +5.1% |
| 2019 | -- | $78,444 +11.7% |
| 2018 | -- | $70,217 -1% |
| 2017 | -- | $70,960 +32.7% |
| 2016 | -- | $53,484 -0.8% |
| 2015 | -- | $53,913 +2.9% |
| 2014 | -- | $52,414 -1.2% |
| 2013 | -- | $53,031 -1.2% |
| 2012 | -- | $53,662 -1.1% |
| 2011 | -- | $54,249 -1.2% |
| 2010 | -- | $54,881 -1.2% |
| 2009 | -- | $55,539 -1.1% |
| 2008 | -- | $56,162 +11.5% |
| 2007 | -- | $50,385 |
Find assessor info on the county website
Monthly payment
Climate risks
Neighborhood: 75472
Nearby schools
Schools provided by the listing agent
- Elementary: Rains
- Middle: Rains
- High: Rains
- District: Rains ISD
Source: NTREIS. This data may not be complete. We recommend contacting the local school district to confirm school assignments for this home.
Similar homes
- $64,5043 bd1 ba840 sqft3902 Idleway, Lone Oak, TX 75453For Sale
 MLS ID #16373135, Chet Polniazek, 1st Texas Realty Services. HAR
 - $74,0001 bd2 ba800 sqft1932 Wahoo Ln, West Tawakoni, TX 75474For Sale
 MLS ID #21172052, Doug Harris. NTREIS
 - $70,0002 bd2 ba1k sqft2457 Elmwood Dr, Wills Point, TX 75169For Sale
 MLS ID #21289540, mindy Harris. NTREIS
 - $75,0003 bd1 ba1k sqft3510 Marshall St, Greenville, TX 75401For Sale
 MLS ID #21341741, Alex Hammons. NTREIS
