Lakeside Serenity Awaits with this Stunning Retreat! Discover the perfect blend of comfort and tranquility in this charming 1,268 sq ft, handicap friendly retreat. Nestled in a quiet neighborhood just steps from the lake, this 1 bedroom, 1 bath home is designed for peaceful living or the ultimate weekend escape. Step inside to a bright and open concept living area that is highlighted by a cozy wood burning fireplace. The heart of the home is the updated kitchen, featuring sleek quartz countertops, modern appliances, and a massive 4x10 breakfast bar that flows seamlessly into the dining space. Relax in the spacious 13x15 bedroom, enjoy the stunning updated bathroom with a walk-in shower, or spend evenings on the large 15x18 screened in patio with lake views. This low maintenance home boasts a new metal roof in spring of 2024, vinyl siding, and double-pane windows. Outside, enjoy a fenced backyard, an open deck, and an 8x10 storage building for all your yard tools. Don't miss this opportunity—see it today! Also check out MLS 21192451 if you need a second home for family that is just far enough away for independence, but close enough for support!
For sale
Price cut: $5K (7/9)
$169,900
169 Littlefield Dr, East Tawakoni, TX 75472
1beds
1,268sqft
Single Family Residence
Built in 1974
8,276 Square Feet Lot
$-- Zestimate®
$134/sqft
$-- HOA
What's special
Cozy wood burning fireplaceModern appliancesOpen deckDouble-pane windowsSleek quartz countertopsVinyl sidingFenced backyard
- 178 days |
- 115 |
- 5 |
Zillow last checked:
Listing updated:
Listed by:
Tonya Sanders 0587303 972-977-2501,
CENTURY 21 Upchurch Real Estate 903-356-3116
Source: NTREIS,MLS#: 21192606
Facts & features
Interior
Bedrooms & bathrooms
- Bedrooms: 1
- Bathrooms: 1
- Full bathrooms: 1
Primary bedroom
- Features: Ceiling Fan(s)
- Level: First
- Dimensions: 13 x 15
Dining room
- Level: First
- Dimensions: 12 x 11
Other
- Level: First
- Dimensions: 13 x 5
Kitchen
- Features: Kitchen Island
- Level: First
- Dimensions: 12 x 13
Living room
- Features: Ceiling Fan(s), Fireplace
- Level: First
- Dimensions: 25 x 11
Heating
- Central, Electric
Cooling
- Central Air
Appliances
- Included: Dishwasher, Electric Oven, Disposal, Microwave
- Laundry: Laundry in Utility Room
Features
- Decorative/Designer Lighting Fixtures
- Flooring: Laminate
- Has basement: No
- Number of fireplaces: 1
- Fireplace features: Blower Fan, Living Room, Masonry, Wood Burning
Interior area
- Total interior livable area: 1,268 sqft
Video & virtual tour
Property
Parking
- Total spaces: 1
- Parking features: Attached Carport, Driveway
- Carport spaces: 1
Features
- Levels: One
- Stories: 1
- Patio & porch: Covered
- Pool features: None
- Fencing: Chain Link
Lot
- Size: 8,276 Square Feet
- Features: Landscaped, Few Trees
Details
- Additional structures: Storage
- Parcel number: R7617
Construction
Type & style
- Home type: SingleFamily
- Architectural style: Detached
- Property subtype: Single Family Residence
Materials
- Vinyl Siding
- Foundation: Slab
- Roof: Metal
Condition
- Year built: 1974
Utilities & green energy
- Sewer: Public Sewer
- Water: Public
- Utilities for property: Electricity Available, Sewer Available, Water Available
Community & HOA
Community
- Subdivision: Little Oaks
HOA
- Has HOA: No
Location
- Region: East Tawakoni
Financial & listing details
- Price per square foot: $134/sqft
- Tax assessed value: $156,625
- Annual tax amount: $2,432
- Date on market: 2/27/2026
- Cumulative days on market: 179 days
Estimated market value
Not available
Estimated sales range
Not available
$1,252/mo
Price history
| Date | Event | Price |
|---|---|---|
| 7/9/2026 | Price change | $169,900-2.9%$134/sqft |
Source: NTREIS #21192606 Report a problem | ||
| 5/12/2026 | Price change | $174,900-6.5%$138/sqft |
Source: NTREIS #21192606 Report a problem | ||
| 4/24/2026 | Price change | $187,000-5.1%$147/sqft |
Source: NTREIS #21192606 Report a problem | ||
| 2/27/2026 | Listed for sale | $197,000$155/sqft |
Source: NTREIS #21192606 Report a problem | ||
Public tax history
| Year | Property taxes | Tax assessment |
|---|---|---|
| 2025 | -- | $137,352 +9.9% |
| 2024 | $1,315 +12.9% | $125,029 +9.8% |
| 2023 | $1,165 -34.2% | $113,827 +9.8% |
| 2022 | $1,770 -4% | $103,643 +9.8% |
| 2021 | $1,844 | $94,386 +9.8% |
| 2020 | -- | $85,971 +9.4% |
| 2019 | -- | $78,605 +10.3% |
| 2018 | -- | $71,295 -0.8% |
| 2017 | -- | $71,856 +14.1% |
| 2016 | -- | $62,965 +1.9% |
| 2015 | -- | $61,817 -1.2% |
| 2014 | -- | $62,565 +1.3% |
| 2013 | -- | $61,737 -1.2% |
| 2012 | -- | $62,464 -1.1% |
| 2011 | -- | $63,189 -1.7% |
| 2010 | -- | $64,282 -1.1% |
| 2009 | -- | $65,012 -1.1% |
| 2008 | -- | $65,722 +30% |
| 2007 | -- | $50,554 |
Find assessor info on the county website
Monthly payment
Est. payment
Payment breakdown
Explore the cost of this home by adjusting the details. Changes won't be saved.Climate risks
Neighborhood: 75472
Nearby schools
GreatSchools rating
- NARains Elementary SchoolGrades: PK-2Distance: 9.9 mi
- 6/10Rains Junior High SchoolGrades: 6-8Distance: 10.1 mi
- 4/10Rains High SchoolGrades: 9-12Distance: 10.1 mi
Schools provided by the listing agent
- Elementary: Rains
- Middle: Rains
- High: Rains
- District: Rains ISD
Source: NTREIS. This data may not be complete. We recommend contacting the local school district to confirm school assignments for this home.
- $230,300-- bd2 ba1.2k sqft165 Littlefield Dr, East Tawakoni, TX 75472Off Market
- $---- bd-- ba-- sqft139 Littlefield Dr, Pt, TX 75472Off Market
- $53,0002 bd2 ba836 sqft139 Littlefield Dr, East Tawakoni, TX 75472Pending

- $179,9002 bd2 ba960 sqft220 Littlefield Dr, East Tawakoni, TX 75472For Sale
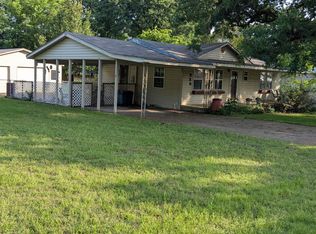
- $167,300-- bd1 ba1.2k sqft174 Littlefield Dr, East Tawakoni, TX 75472Off Market
- $211,200-- bd2 ba1.4k sqft184 Littlefield Dr, Pt, TX 75472Off Market
- $43,305-- bd-- ba-- sqft313 Littlefield Dr, Point, TX 75472Off Market
- $189,0003 bd1 ba1.4k sqft313 Littlefield Dr, East Tawakoni, TX 75472Off Market
A local agent can set up tours, give advice and negotiate with sellers.
A local lender can help you make sure your offer is ready when you are.
Similar homes
- $179,9002 bd2 ba960 sqft220 Littlefield Dr, East Tawakoni, TX 75472For SaleMLS ID #21192451, Tonya Sanders. NTREIS
- $169,9002 bd2 ba960 sqft762 Oak Leaf Trl, East Tawakoni, TX 75472For Sale
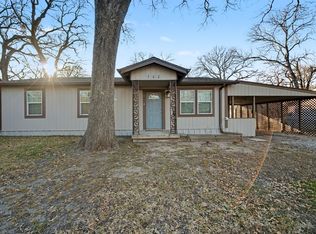 MLS ID #21320442, Hope Crow. NTREIS
 - $180,0002 bd2 ba1.7k sqft204 Garrett Ave, East Tawakoni, TX 75472For Sale
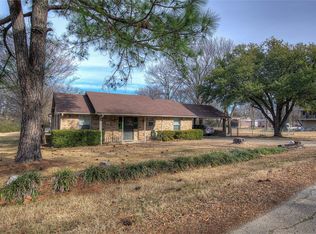 MLS ID #21293053, Vicky Marshall. NTREIS
 - $169,9002 bd2 ba972 sqft2618 Lakewood Dr, Wills Point, TX 75169For Sale
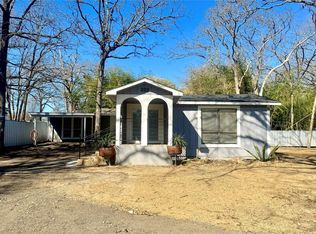 MLS ID #21368213, Matt Oakley. NTREIS
 - $239,0002 bd1 ba1k sqft480 Oak Leaf Trl, East Tawakoni, TX 75472For SaleMLS ID #21070716, LQ Marshall. NTREIS
- $189,0002 bd2 ba1.1k sqft8140 Fm 513 S, Lone Oak, TX 75453For SaleMLS ID #21215547, Chris Jeffries. NTREIS
- $170,0001 bd1 ba768 sqft1133 Rs County Rd, Pt, TX 75472For SaleMLS ID #21345804, Adrian Saenz. NTREIS
- $189,9003 bd2 ba1.1k sqft7477 Scenic Dr, Lone Oak, TX 75453For SaleMLS ID #21364033, Doug Harris. NTREIS
- $166,2502 bd2 ba1.5k sqft1917 County Road 1144, Pt, TX 75472For SaleMLS ID #21322924, Ashley Hammons. NTREIS
- $179,0002 bd1 ba1.3k sqft2070 County Road 3830, Quinlan, TX 75474For SaleMLS ID #21333476, Jody Crocker. NTREIS
- $184,9993 bd2 ba1k sqft615 Smith Cir, Pt, TX 75472For SaleMLS ID #21286461, Jodie Roden. NTREIS
- $140,0002 bd1 ba1k sqft405 Kenny Dr, West Tawakoni, TX 75474For SaleMLS ID #21336811, Summer Barclay. NTREIS
- $254,7503 bd2 ba1.3k sqft331 Egret Cir, East Tawakoni, TX 75472For SaleMLS ID #21295338, Theresa Lauer. NTREIS
- $180,0002 bd2 ba1.1k sqft130 County Road 3821, Wills Point, TX 75169For SaleMLS ID #21324650, Hali Thoele. NTREIS
- $169,0003 bd2 ba1.1k sqft10476 Buffalo, Wills Point, TX 75169For SaleMLS ID #21271706, Tonya Sanders. NTREIS
- $217,9003 bd1 ba1.3k sqft571 S 1st St, Pt, TX 75472For SaleMLS ID #21237064, Rosa Laureano. NTREIS
- $150,0004 bd2 ba1.4k sqft1204 Red Hawk Bay Dr, West Tawakoni, TX 75474For SaleMLS ID #21309362, Crystal Woodruff. NTREIS
- $150,0003 bd1 ba1.3k sqft123 Private Road 7827, Wills Pt, TX 75169For SaleMLS ID #21301076, Kathy Hobbs. NTREIS
- $200,0003 bd2 ba1.5k sqft400 Avenue, Point, TX 75472For SaleMLS ID #21187009, Anthony Butcher. NTREIS
- $179,9003 bd2 ba1.1k sqft1336 Rs County Rd, Pt, TX 75472For SaleMLS ID #20787000, Don Spencer. NTREIS
