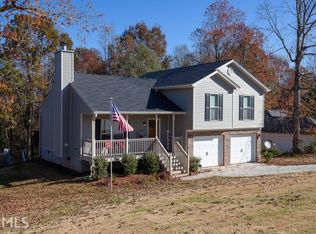
This well-maintained home, built in 2005, still has plenty of life left for its next owners. The kitchen features brand-new appliances and new countertops, with updated countertops throughout the home. You’ll also find new flooring and fresh paint, giving the interior a clean, move-in-ready feel. The septic tank has had brand new pumps and accessories/pumped out in the past week.One of the biggest opportunities this property offers is the spacious unfinished basement with an open layout. It could easily be finished to add approximately 1,600 additional square feet of living space, making it a great option for future expansion and equity. The price has been adjusted to call in investors/savy buyers. The rear deck is 20 years old and it may or may not qualify for FHA/ government backed loans. We are selling the home AS-IS for a solid price. We only want to work with conventional/cash buyers. Or someone who understands they may have to do a few repairs before closing if it is FHA/VA. Its a solid home we have been having a hard time closing with buyers who seem to have little to no money and want us to fix up every little thing on this 20 year old home. Outside, enjoy a fenced backyard that’s perfect for pets, kids, or entertaining. Best of all, there is no homeowners association.
Pending
Price cut: $10K (7/23)
$279,900
139 Marie Ct, Athens, GA 30607
3beds
1,756sqft
Single Family Residence, Residential
Built in 2005
1.17 Acres Lot
$273,400 Zestimate®
$159/sqft
$-- HOA
What's special
Rear deckClean move-in-ready feelBrand-new appliancesNew countertopsNew flooringFresh paint
- 193 days
- 185
- 7
Zillow last checked:
Listing updated:
Listed by:
Eric Brooks,
Maximum One Catalyst Partners 470-400-9877
Source: FMLS GA,MLS#: 7732954
Facts & features
Interior
Bedrooms & bathrooms
- Bedrooms: 3
- Bathrooms: 2
- Full bathrooms: 2
- Main level bathrooms: 2
- Main level bedrooms: 3
Rooms
- Room types: Attic, Basement
Primary bedroom
- Features: Master on Main, Oversized Master
- Level: Master on Main, Oversized Master
Bedroom
- Features: Master on Main, Oversized Master
Primary bathroom
- Features: Double Vanity, Separate Tub/Shower
Dining room
- Features: Open Concept
Kitchen
- Features: Cabinets White, Stone Counters
Heating
- Central
Cooling
- Central Air
Appliances
- Included: Dishwasher, Dryer, Electric Oven, Electric Water Heater, Microwave, Refrigerator, Washer
- Laundry: In Hall
Features
- Double Vanity, Vaulted Ceiling(s)
- Flooring: Laminate
- Windows: Wood Frames
- Basement: Unfinished
- Number of fireplaces: 1
- Fireplace features: Brick
- Common walls with other units/homes: No Common Walls
Interior area
- Total structure area: 1,756
- Total interior livable area: 1,756 sqft
Video & virtual tour
Property
Parking
- Total spaces: 2
- Parking features: Garage, Garage Faces Side
- Garage spaces: 2
Accessibility
- Accessibility features: Accessible Full Bath, Accessible Kitchen
Features
- Levels: Two
- Stories: 2
- Patio & porch: Covered, Deck
- Exterior features: Private Yard
- Pool features: None
- Spa features: None
- Fencing: Back Yard
- Has view: Yes
- View description: Neighborhood
- Waterfront features: None
- Body of water: None
Lot
- Size: 1.17 Acres
- Dimensions: 124x410x130x397
- Features: Back Yard, Cleared, Front Yard
Details
- Additional structures: None
- Parcel number: 041B 034
- Other equipment: Air Purifier
- Horse amenities: None
Construction
Type & style
- Home type: SingleFamily
- Architectural style: Traditional
- Property subtype: Single Family Residence, Residential
Materials
- Brick, Vinyl Siding
- Foundation: Concrete Perimeter
- Roof: Shingle
Condition
- Resale
- New construction: No
- Year built: 2005
Utilities & green energy
- Electric: 110 Volts, 220 Volts
- Sewer: Public Sewer
- Water: Public
- Utilities for property: Electricity Available, Natural Gas Available, Phone Available, Sewer Available, Underground Utilities, Water Available
Green energy
- Energy efficient items: Appliances, Insulation, Roof, Thermostat, Water Heater, Windows
- Energy generation: None
Community & HOA
Community
- Features: None
- Security: Carbon Monoxide Detector(s), Fire Alarm
- Subdivision: Lindsay Ridge
HOA
- Has HOA: No
Location
- Region: Athens
Financial & listing details
- Price per square foot: $159/sqft
- Tax assessed value: $275,900
- Annual tax amount: $2,773
- Date on market: 3/11/2026
- Cumulative days on market: 265 days
- Electric utility on property: Yes
- Road surface type: Concrete
Estimated market value
$273,400
$260,000 - $287,000
$1,947/mo
Price history
| Date | Event | Price |
|---|---|---|
| 8/18/2026 | Pending sale | $279,900$159/sqft |
Source:  FMLS GA #7732954 Report a problem FMLS GA #7732954 Report a problem | ||
| 7/23/2026 | Price change | $279,900-3.4%$159/sqft |
Source: FMLS GA #7732954 Report a problem | ||
| 6/23/2026 | Price change | $289,900-1.7%$165/sqft |
Source: FMLS GA #7732954 Report a problem | ||
| 5/15/2026 | Price change | $295,000-7.8%$168/sqft |
Source: FMLS GA #7732954 Report a problem | ||
| 3/11/2026 | Price change | $319,900-1.5%$182/sqft |
Source: FMLS GA #7732954 Report a problem | ||
| 2/21/2026 | Price change | $324,900-1.5%$185/sqft |
Source: FMLS GA #7690884 Report a problem | ||
| 1/26/2026 | Price change | $329,900-0.9%$188/sqft |
Source: FMLS GA #7690884 Report a problem | ||
| 1/3/2026 | Price change | $332,900-0.6%$190/sqft |
Source: FMLS GA #7690884 Report a problem | ||
| 12/28/2025 | Price change | $335,000-1.2%$191/sqft |
Source: FMLS GA #7690884 Report a problem | ||
| 12/11/2025 | Listed for sale | $339,000+35.6%$193/sqft |
Source: FMLS GA #7690884 Report a problem | ||
| 10/22/2025 | Sold | $250,000$142/sqft |
Source:  GAMLS #10574356 Report a problem GAMLS #10574356 Report a problem | ||
| 8/11/2025 | Pending sale | $250,000$142/sqft |
Source:  Hive MLS #CL334167 Report a problem Hive MLS #CL334167 Report a problem | ||
| 7/30/2025 | Price change | $250,000+13.6%$142/sqft |
Source: Hive MLS #CL334167 Report a problem | ||
| 7/29/2025 | Listed for sale | $220,000+42.9%$125/sqft |
Source: Hive MLS #CL334167 Report a problem | ||
| 2/15/2007 | Sold | $153,900$88/sqft |
Source: Public Record Report a problem | ||
Public tax history
| Year | Property taxes | Tax assessment |
|---|---|---|
| 2025 | $2,773 +0.7% | $110,360 |
| 2024 | $2,754 +0.4% | $110,360 +9.2% |
| 2023 | $2,744 +12.3% | $101,080 +17% |
| 2022 | $2,443 +12% | $86,400 +12.5% |
| 2021 | $2,180 +25.8% | $76,800 +39.1% |
| 2020 | $1,733 -1.4% | $55,200 |
| 2019 | $1,757 +3.4% | $55,200 +4.1% |
| 2018 | $1,700 +22.4% | $53,040 +22.1% |
| 2017 | $1,389 +0.6% | $43,445 |
| 2016 | $1,381 -0.5% | $43,445 |
| 2015 | $1,389 -0.4% | $43,445 +6.2% |
| 2014 | $1,395 +5.7% | $40,915 +4.9% |
| 2013 | $1,320 | $39,012 |
| 2012 | -- | -- |
| 2011 | -- | -- |
| 2010 | -- | -- |
Find assessor info on the county website
Monthly payment
Est. payment
Payment breakdown
Explore the cost of this home by adjusting the details. Changes won't be saved.Climate risks
Neighborhood: 30607
Nearby schools
Schools provided by the listing agent
- Elementary: East Jackson
- Middle: East Jackson
- High: East Jackson
Source: FMLS GA. This data may not be complete. We recommend contacting the local school district to confirm school assignments for this home.
Similar homes
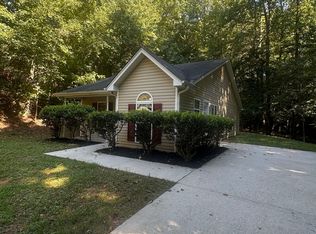
- $249,9003 bd2 ba1k sqft69 Autumn Dr, Nicholson, GA 30565Active
 MLS ID #10836099, Susan Hart, Above All Realty. GAMLS
 - $259,9003 bd2 ba1.6k sqft1775 Timothy Rd, Athens, GA 30606Active
 MLS ID #10814887, Aldo Zevallos, Greater Athens Properties. GAMLS
 - $297,0003 bd3 ba1.5k sqft215 McDuffie Dr, Athens, GA 30605Active
 MLS ID #10832265, Frank M Kelnhofer, Southern Classic Realtors. GAMLS
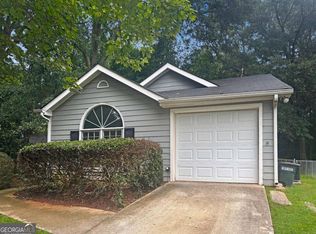
 - $289,9003 bd2 ba1.1k sqft119 Richmond Ct, Athens, GA 30605Active
 MLS ID #10822112, Ashleigh Baker, Coldwell Banker Upchurch Realty. GAMLS
 - $250,0003 bd2 ba1.2k sqft220 Big Oak Cir, Athens, GA 30605ActiveMLS ID #10819062, Ellen West, RAC Properties of Athens, Inc.. GAMLS
- $325,0003 bd2 ba1.6k sqft231 Cabernet St, Athens, GA 30601ActiveMLS ID #10821851, Joanne Tidwell, JPT Property Group. GAMLS
- $314,9003 bd2 ba1.4k sqft28 Bramble Ct, Jefferson, GA 30549ActiveMLS ID #10836503, Jason Moore, REMAX Around Atlanta. GAMLS
- $299,9003 bd3 ba1.9k sqft210 Orchard Dr, Commerce, GA 30529ActiveMLS ID #10774770, Ronald Gailey, Southern Heritage Land Company. GAMLS
- $299,0003 bd2 ba1.4k sqft970 Oglethorpe Ave, Athens, GA 30606ActiveMLS ID #10829402, Anthony Holden, Crye-Leike, Realtors. GAMLS
- $289,9003 bd2 ba1.3k sqft2124 Broad St, Statham, GA 30666ActiveMLS ID #10813920, Tyler Tidwell, C21 Community Professionals Realty. GAMLS
- $275,0003 bd2 ba1.2k sqft105 Tall Tree Rd, Bogart, GA 30622ActiveMLS ID #10798019, Flor de Mari Montenegro, BHHS Georgia Properties. GAMLS
- $284,9003 bd2 ba2.2k sqft724 Virginia Ln, Hull, GA 30646ActiveMLS ID #10818667, Jonathan Minerick, Homecoin.com. GAMLS
- $298,9003 bd2 ba1.1k sqft123 Onyx Place, Athens, GA 30605For Sale
 MLS ID #CL358266, Jennifer Wenner, Jennifer Wenner Realty. Hive MLS
 - $270,0003 bd1 ba1.1k sqft155 Conrad Dr, Athens, GA 30601ActiveMLS ID #10784044, Mark Spain, Mark Spain Real Estate. GAMLS
- $320,0003 bd2 ba1.7k sqft(Undisclosed Address), Hull, GA 30646For SaleMLS ID #CL360607, LeAnna Doster, Faye Doster Real Estate. Hive MLS
- $330,0004 bd3 ba2.1k sqft2023 Emerald Pointe Dr, Winder, GA 30680ActiveMLS ID #10805567, Ty Higginbotham, Fathom Realty GA, LLC. GAMLS
- $279,9004 bd2 ba1.4k sqft1282 Kesler Rd, Winder, GA 30680ActiveMLS ID #10831894, Vince Lowery, V. Low Properties Inc.. GAMLS
- $349,9003 bd4 ba2.1k sqft740 Eudora Welty Way, Athens, GA 30607ActiveMLS ID #10837520, MaxOne Team, Maximum One Realtor Partners. GAMLS
- $260,0002 bd2 ba1k sqft161 Bridgewater Circle, Athens, GA 30601For SaleMLS ID #CL363852, Joshua Chandler, Athens Real Estate Group, LLC. Hive MLS
- $329,9004 bd3 ba2.1k sqft1642 Neese Commerce Rd, Commerce, GA 30530ActiveMLS ID #10839513, Angela L Clark, Coldwell Banker Upchurch Realty. GAMLS
