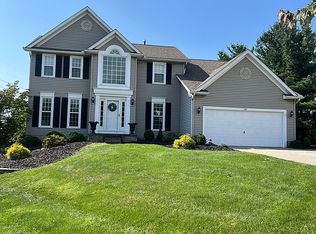
Welcome home to this well-maintained Eaton Estate property offering space, flexibility, and the lifestyle amenities that make this neighborhood so desirable. With 4 bedrooms, 2.5 baths, over 2,100 square feet, and an updated HVAC system already in place, you can focus less on projects and more on enjoying the next chapter.
The main level offers a functional layout designed for everyday living, featuring multiple gathering spaces that provide flexibility for everything from entertaining to quiet evenings at home. Whether hosting family and friends or simply spreading out, the layout offers room to adapt to your lifestyle.
All four bedrooms are located upstairs, including a spacious primary suite. A finished basement provides valuable additional living space ideal for a rec room, media area, home office, workout space, or playroom.
Step outside and enjoy expanded outdoor living with a deck featuring a pergola, along with a concrete patio that creates additional space for relaxing, entertaining, or enjoying the backyard setting. The attached garage also includes a ramp for easier access and added convenience.
Beyond the home itself, enjoy everything Eaton Estate has to offer, including a community pool, clubhouse, tennis and pickleball courts, playground, pond, and walking paths. Centrally located between Cleveland and Akron with convenient access to shopping, dining, and recreation, this home offers space, neighborhood amenities, and location all in one package. Schedule your private tour today.
Closed
$450,000
139 McCleary Ct, Northfield, OH 44067
4beds
2,474sqft
Single Family Residence
Built in 1998
10,815 Square Feet Lot
$451,800 Zestimate®
$182/sqft
$2,860 Estimated rent
Home value
$451,800
$429,000 - $474,000
$2,860/mo
Zestimate® history
Owner options
List your home for rent
$2,860/mo
Rent Zestimate®
Find your next renter with Zillow Rental Manager. Plus, with online applications, you can quickly screen prospective tenants – for free.
$2,860/mo
Rent Zestimate®
Refinance and save
$3,447/mo
Est. payment
Refinancing to a lower rate could help reduce your monthly payments and save thousands over the life of the loan.
$3,447/mo
Est. payment
Explore your selling options
Work with a Zillow partner agent
Leverage their expertise and Zillow's premium Showcase listings to get your home seen by more buyers.
Get startedList with your own agent
Get your home in front of millions of buyers by listing it on Zillow.
Learn how to do itSell it yourself
Take full control of how buyers see your home on Zillow by listing For Sale by Owner (FSBO).
List your homeWhat's special
Spacious primary suiteUpdated hvac systemDeck featuring a pergolaMultiple gathering spaces
Zillow last checked:
Listing updated:
Listed by:
Andrew Gaebelein 216-310-3739 drew@drewgaebelein.com,
Keller Williams Living
Bought with:
Irene Molnar, 2019006928
Howard Hanna
Source: MLS Now,MLS#: 5210135 Originating MLS: Akron Cleveland Association of REALTORS
Originating MLS: Akron Cleveland Association of REALTORSFacts & features
Interior
Bedrooms & bathrooms
- Bedrooms: 4
- Bathrooms: 3
- Full bathrooms: 2
- 1/2 bathrooms: 1
- Main level bathrooms: 1
Primary bedroom
- Level: Second
Bedroom
- Level: Second
Bedroom
- Level: Second
Bedroom
- Level: Second
Primary bathroom
- Level: Second
Bathroom
- Level: First
Bathroom
- Level: Second
Dining room
- Level: First
Eat in kitchen
- Level: First
Family room
- Level: First
Laundry
- Level: First
Living room
- Level: First
Recreation
- Level: Basement
Utility room
- Level: Basement
Workshop
- Level: Basement
Heating
- Forced Air, Gas
Cooling
- Central Air
Appliances
- Included: Dryer, Dishwasher, Microwave, Range, Refrigerator, Washer
Features
- Basement: Full,Partially Finished
- Number of fireplaces: 1
- Fireplace features: Recreation Room
Interior area
- Total structure area: 2,474
- Total interior livable area: 2,474 sqft
- Finished area above ground: 2,134
- Finished area below ground: 340
Property
Parking
- Total spaces: 2
- Parking features: Attached, Garage
- Attached garage spaces: 2
Accessibility
- Accessibility features: Accessible Approach with Ramp
Features
- Levels: Two
- Stories: 2
- Exterior features: Gas Grill
- Has private pool: Yes
- Pool features: Association, In Ground, Outdoor Pool, Community
Lot
- Size: 10,815 Square Feet
Details
- Parcel number: 4504321
- Special conditions: Standard
Construction
Type & style
- Home type: SingleFamily
- Architectural style: Colonial
- Property subtype: Single Family Residence
Materials
- Vinyl Siding
- Roof: Asphalt
Condition
- Year built: 1998
Utilities & green energy
- Sewer: Public Sewer
- Water: Public
Community & HOA
Community
- Features: Clubhouse, Fishing, Pool, Sidewalks, Tennis Court(s)
- Subdivision: Eaton Estates Ph 8
HOA
- Has HOA: Yes
- Services included: Common Area Maintenance, Pool(s), Recreation Facilities, Reserve Fund
- HOA fee: $425 annually
- HOA name: Eaton Estate
Location
- Region: Northfield
Financial & listing details
- Price per square foot: $182/sqft
- Tax assessed value: $332,420
- Annual tax amount: $6,350
- Date on market: 5/14/2026
- Cumulative days on market: 15 days
Price history
| Date | Event | Price |
|---|---|---|
| 6/25/2026 | Sold | $450,000$182/sqft |
Source:  MLS Now #5210135 Report a problem MLS Now #5210135 Report a problem | ||
| 5/29/2026 | Pending sale | $450,000$182/sqft |
Source: MLS Now #5210135 Report a problem | ||
| 5/14/2026 | Listed for sale | $450,000+34.3%$182/sqft |
Source: MLS Now #5210135 Report a problem | ||
| 10/16/2020 | Listing removed | $335,000$135/sqft |
Source: Howard Hanna - Macedonia #4230512 Report a problem | ||
| 10/8/2020 | Listed for sale | $335,000+679.1%$135/sqft |
Source: Howard Hanna #4230512 Report a problem | ||
| 4/3/1998 | Sold | $43,000$17/sqft |
Source: Public Record Report a problem | ||
Public tax history
| Year | Property taxes | Tax assessment |
|---|---|---|
| 2025 | $6,350 +13.2% | $116,350 |
| 2024 | $5,607 +2.5% | $116,350 |
| 2023 | $5,471 +7.3% | $116,350 +29.9% |
| 2022 | $5,100 +2% | $89,601 |
| 2021 | $4,999 | $89,601 |
| 2020 | -- | $89,601 +5.1% |
| 2019 | $5,168 +13.4% | $85,215 0% |
| 2018 | $4,558 +10.3% | $85,220 |
| 2017 | $4,132 | $85,220 +12.4% |
| 2016 | $4,132 | $75,820 |
| 2015 | $4,132 -10.6% | $75,820 |
| 2014 | $4,624 -0.1% | $75,820 -1% |
| 2013 | $4,631 -0.1% | $76,570 |
| 2012 | $4,636 +2.3% | $76,570 |
| 2011 | $4,532 +3.4% | $76,570 -9.9% |
| 2010 | $4,383 | $84,984 |
| 2009 | -- | $84,984 |
| 2008 | $6,712 +62.3% | $84,984 +3.4% |
| 2007 | $4,136 -34.9% | $82,160 |
| 2006 | $6,357 +6.3% | $82,160 |
| 2005 | $5,978 | $82,160 +11.9% |
| 2004 | -- | $73,403 |
| 2003 | $3,270 -2.6% | $73,403 |
| 2002 | $3,359 -5.9% | $73,403 -2% |
| 2001 | $3,568 -1% | $74,918 |
| 2000 | $3,605 | $74,918 |
Find assessor info on the county website
Neighborhood: 44067
Nearby homes
- $403,9003 bd3 ba1.8k sqft127 McCleary Ct, Northfield, OH 44067Off Market

- $518,6004 bd4 ba3.8k sqft141 McCleary Ct, Northfield, OH 44067Off Market
- $433,4003 bd2 ba2k sqft248 Girdler Cir, Northfield, OH 44067Off Market
- $415,5004 bd2 ba1.9k sqft153 McCleary Ct, Northfield, OH 44067Off Market
- $555,0004 bd3 ba2.9k sqft152 McCleary Ct, Northfield, OH 44067Sold
- $455,2004 bd3 ba2.1k sqft4743 Squire Dr, Northfield, OH 44067Off Market
- $450,8004 bd2 ba2.2k sqft4735 Squire Dr, Northfield, OH 44067Off Market
- $421,4004 bd4 ba1.8k sqft240 Girdler Cir, Northfield, OH 44067Off Market
Nearby schools
GreatSchools rating
- 9/10Lee Eaton Elementary SchoolGrades: 5-6,8Distance: 0.8 mi
- 6/10Nordonia High SchoolGrades: 9-12Distance: 3 mi
- 8/10Northfield Elementary SchoolGrades: K-4Distance: 1.7 mi
Schools provided by the listing agent
- District: Nordonia Hills CSD - 7710
Source: MLS Now. This data may not be complete. We recommend contacting the local school district to confirm school assignments for this home.
Get a cash offer in 3 minutes
Find out how much your home could sell for in as little as 3 minutes with a no-obligation cash offer.
Estimated market value
$451,800
Get a cash offer in 3 minutes
Find out how much your home could sell for in as little as 3 minutes with a no-obligation cash offer.
Estimated market value
$451,800
- Ohio
- Summit County
- Northfield
- 44067
- 139 McCleary Ct
Nearby cities
Nearby zip codes
Other Northfield Topics
