Welcome to this stunningly updated 4-bedroom, 2.5-bathroom home tucked away on a cul-de-sac in the highly sought-after Eaton Estate development, offering sidewalks, trails, clubhouse, tennis courts, playground, pool & seasonal activities. From the moment you step into the impressive two-story foyer, you will be captivated by the exceptional finishes, designer touches & magazine-worthy décor throughout. The inviting foyer with an updated staircase is flanked by a formal living room that flows into the elegant dining room. Newly installed LVP flooring (2023) spans the entire 1st floor, creating a bright, modern feel. The stunning chef’s kitchen features white cabinetry, granite countertops, subway tile backsplash, SS appliances & a spacious eating area perfect for everyday living & entertaining. The spacious family room offers the perfect blend of warmth & sophistication with an updated fireplace creating a cozy yet elegant gathering space. Step outside onto the newer composite deck (2021) & pergola (2024) overlooking the private fenced backyard. The fabulous 1st floor half bath was updated in 2023 with today’s stylish finishes. 1st Floor laundry room w/storage cabinets & a utility sink. Upstairs, the vaulted primary suite provides a relaxing retreat complete with a beautifully updated spa-like bathroom featuring a soaking tub, walk-in shower, dual sink vanity & walk-in closet. Three additional bedrooms share another beautifully updated full bathroom. The walk-out lower level has been framed & is ready for your finishing touches while offering direct access to the newer concrete patio (2021) & hot tub (2021), which will remain. The 2-car garage features newly finished epoxy flooring (2026). Extensive updates include fresh interior paint throughout (2026), all new light fixtures (2021), fence (2021), landscaping (2022-2025), 2nd floor carpeting (2020), furnace & A/C with smart thermostat (2024), roof (2018), & more! Nothing to do but move in- this home is a MUST SEE!
Closed
$555,000
152 McCleary Ct, Northfield, OH 44067
4beds
2,978sqft
Single Family Residence
Built in 1998
0.26 Acres Lot
$555,400 Zestimate®
$186/sqft
$3,111 Estimated rent
Home value
$555,400
$528,000 - $583,000
$3,111/mo
Zestimate® history
Owner options
List your home for rent
$3,111/mo
Rent Zestimate®
Find your next renter with Zillow Rental Manager. Plus, with online applications, you can quickly screen prospective tenants – for free.
$3,111/mo
Rent Zestimate®
Refinance and save
$4,159/mo
Est. payment
Refinancing to a lower rate could help reduce your monthly payments and save thousands over the life of the loan.
$4,159/mo
Est. payment
Explore your selling options
Work with a Zillow partner agent
Leverage their expertise and Zillow's premium Showcase listings to get your home seen by more buyers.
Get startedList with your own agent
Get your home in front of millions of buyers by listing it on Zillow.
Learn how to do itSell it yourself
Take full control of how buyers see your home on Zillow by listing For Sale by Owner (FSBO).
List your homeWhat's special
Spacious family roomSubway tile backsplashGranite countertopsSs appliancesImpressive two-story foyerWhite cabinetryBright modern feel
Zillow last checked:
Listing updated:
Listed by:
Julia G Mellon 330-348-1243 juliamellon@howardhanna.com,
Howard Hanna,
Dax Mellon 330-274-1287,
Howard Hanna
Bought with:
Napoleon Titschinger, 2021006281
RE/MAX Above & Beyond
Source: MLS Now,MLS#: 5209589
Facts & features
Interior
Bedrooms & bathrooms
- Bedrooms: 4
- Bathrooms: 3
- Full bathrooms: 2
- 1/2 bathrooms: 1
- Main level bathrooms: 1
Heating
- Forced Air, Gas
Cooling
- Central Air
Appliances
- Included: Dishwasher, Disposal, Microwave, Range, Refrigerator
- Laundry: Main Level
Features
- Breakfast Bar, Built-in Features, Ceiling Fan(s), Double Vanity, Entrance Foyer, Eat-in Kitchen, Granite Counters, Open Floorplan, Storage, Soaking Tub, Vaulted Ceiling(s), Walk-In Closet(s)
- Basement: Full,Unfinished,Walk-Out Access
- Number of fireplaces: 1
- Fireplace features: Family Room
Interior area
- Total structure area: 2,978
- Total interior livable area: 2,978 sqft
- Finished area above ground: 2,978
- Finished area below ground: 0
Property
Parking
- Parking features: Garage
- Garage spaces: 2
Features
- Levels: Two
- Stories: 2
- Patio & porch: Deck, Patio
- Exterior features: Private Yard
- Has private pool: Yes
- Pool features: Community
- Has spa: Yes
- Spa features: Hot Tub
- Fencing: Back Yard,Full
- Has view: Yes
- View description: Trees/Woods
Lot
- Size: 0.26 Acres
- Dimensions: 75 x 152
- Features: Cul-De-Sac
Details
- Parcel number: 4504318
- Lease amount: $0
Construction
Type & style
- Home type: SingleFamily
- Architectural style: Colonial
- Property subtype: Single Family Residence
Materials
- Vinyl Siding
- Roof: Asphalt
Condition
- Year built: 1998
Utilities & green energy
- Sewer: Public Sewer
- Water: Public
Community & HOA
Community
- Features: Common Grounds/Area, Clubhouse, Fitness, Playground, Park, Sidewalks, Tennis Court(s), Pool
- Subdivision: Eaton Estates Ph 8
HOA
- Has HOA: Yes
- Services included: Common Area Maintenance, Recreation Facilities
- HOA fee: $425 annually
- HOA name: Eaton Estates
Location
- Region: Northfield
Financial & listing details
- Price per square foot: $186/sqft
- Tax assessed value: $409,030
- Annual tax amount: $8,487
- Date on market: 5/13/2026
- Cumulative days on market: 4 days
- Listing agreement: Exclusive Right To Sell
Price history
| Date | Event | Price |
|---|---|---|
| 6/30/2026 | Sold | $555,000+4.7%$186/sqft |
Source: MLS Now #5209589 Report a problem | ||
| 5/17/2026 | Pending sale | $529,900$178/sqft |
Source: MLS Now #5209589 Report a problem | ||
| 5/13/2026 | Listed for sale | $529,900+56.3%$178/sqft |
Source: MLS Now #5209589 Report a problem | ||
| 7/7/2020 | Sold | $339,000-0.3%$114/sqft |
Source:  MLS Now #4190945 Report a problem MLS Now #4190945 Report a problem | ||
| 5/24/2020 | Pending sale | $339,900$114/sqft |
Source: Howard Hanna #4190945 Report a problem | ||
| 5/24/2020 | Listed for sale | $339,900+69.1%$114/sqft |
Source: Howard Hanna #4190945 Report a problem | ||
| 12/27/2011 | Sold | $201,000-6.1%$67/sqft |
Source: Public Record Report a problem | ||
| 11/13/2011 | Listed for sale | $214,000-1.2%$72/sqft |
Source: RE/MAX Traditions #3275426 Report a problem | ||
| 7/20/1999 | Sold | $216,700$73/sqft |
Source: Public Record Report a problem | ||
Public tax history
| Year | Property taxes | Tax assessment |
|---|---|---|
| 2025 | $8,487 +13.8% | $143,160 |
| 2024 | $7,460 +2.7% | $143,160 |
| 2023 | $7,262 +5.2% | $143,160 +29.9% |
| 2022 | $6,904 +2% | $110,229 |
| 2021 | $6,766 | $110,229 +5.5% |
| 2020 | -- | $104,517 +11.4% |
| 2019 | $6,309 +13.4% | $93,800 |
| 2018 | $5,561 +9.1% | $93,800 |
| 2017 | $5,097 | $93,800 +12.7% |
| 2016 | $5,097 | $83,250 |
| 2015 | $5,097 +0.6% | $83,250 |
| 2014 | $5,066 +9.5% | $83,250 +8.8% |
| 2013 | $4,628 -10.8% | $76,510 -11% |
| 2012 | $5,186 +16.8% | $85,920 0% |
| 2011 | $4,442 +2% | $85,922 -10.1% |
| 2010 | $4,353 | $95,529 |
| 2009 | -- | $95,529 |
| 2008 | $4,403 +9.6% | $95,529 +5.3% |
| 2007 | $4,016 -10.9% | $90,755 |
| 2006 | $4,506 +3.7% | $90,755 |
| 2005 | $4,347 | $90,755 +12.2% |
| 2004 | -- | $80,885 |
| 2003 | $3,593 -2.6% | $80,885 |
| 2002 | $3,691 +2.9% | $80,885 +7.4% |
| 2001 | $3,587 -1% | $75,296 |
| 2000 | $3,624 | $75,296 |
Find assessor info on the county website
Neighborhood: 44067
Nearby homes
- $375,4003 bd2 ba1.7k sqft140 McCleary Ct, Northfield, OH 44067Off Market
- $411,9004 bd2 ba1.9k sqft153 McCleary Ct, Northfield, OH 44067Off Market
- $420,6004 bd3 ba1.8k sqft138 McCleary Ct, Northfield, OH 44067Off Market

- $516,7004 bd4 ba3.8k sqft141 McCleary Ct, Northfield, OH 44067Off Market
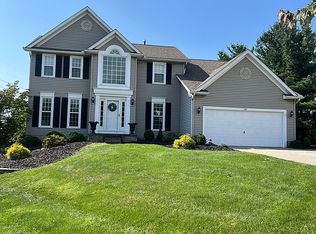
- $510,0004 bd3 ba2.2k sqft126 McCleary Ct, Northfield, OH 44067Off Market
- $450,0004 bd3 ba2.4k sqft139 McCleary Ct, Northfield, OH 44067Sold
- $403,8003 bd3 ba1.8k sqft127 McCleary Ct, Northfield, OH 44067Off Market
- $449,0004 bd2 ba2k sqft4773 Squire Dr, Northfield, OH 44067Off Market
Nearby schools
GreatSchools rating
- 9/10Lee Eaton Elementary SchoolGrades: 5-6,8Distance: 0.8 mi
- 6/10Nordonia High SchoolGrades: 9-12Distance: 3 mi
- 8/10Northfield Elementary SchoolGrades: K-4Distance: 1.7 mi
Schools provided by the listing agent
- District: Nordonia Hills CSD - 7710
Source: MLS Now. This data may not be complete. We recommend contacting the local school district to confirm school assignments for this home.
Get a cash offer in 3 minutes
Find out how much your home could sell for in as little as 3 minutes with a no-obligation cash offer.
Estimated market value
$555,400
Get a cash offer in 3 minutes
Find out how much your home could sell for in as little as 3 minutes with a no-obligation cash offer.
Estimated market value
$555,400
- Ohio
- Summit County
- Northfield
- 44067
- 152 McCleary Ct
Nearby cities
Nearby zip codes
Other Northfield Topics
