Seller Motivated!!! Indulge in the epitome of luxury living with this exquisite, fully furnished two-story pool home, nestled in the coveted Aviana community. Elegant and move-in ready, this residence seamlessly combines beauty with energy efficiency, featuring a paid-off solar system that delivers monthly savings. The kitchen, a masterpiece for the discerning chef, boasts elegant cabinetry, granite countertops, stainless steel appliances, and a central island with a breakfast bar. Five bedrooms and 4.5 baths provide ample space for both family and guests, while the unique dual master suites, one on each floor, offer laminated floors, walk-in closets, and private bathrooms adorned with double sinks, granite countertops, a garden tub, and a separate shower. Every detail exudes sophistication, from the relatively new appliances, to the stylish furniture. This smart home is fully connected, featuring a Ring alarm system and app-controlled pool and A/C thermostat. Entertain in style on the screened lanai, overlooking a breathtaking pool and spa with serene water views. Aviana, a resort-style gated community, elevates your lifestyle with a plethora of amenities, including a pool, clubhouse, game room, playground, sand volleyball, fitness center, cable, internet, concierge,, and lawn maintenance. Living here is a perpetual vacation experience, and the added benefit of short-term rental zoning opens up an enticing opportunity for additional income. Seize the chance to reside in opulence and luxury, where every day feels like a getaway.
Sold for $570,000
$570,000
139 MIRO DRIVE, DAVENPORT, FL 33837
5beds
2,984sqft
Single Family Residence
Built in 2007
6,050 Square Feet Lot
$515,400 Zestimate®
$191/sqft
$3,307 Estimated rent
Home value
$515,400
$490,000 - $541,000
$3,307/mo
Zestimate® history
Owner options
List your home for rent
$3,307/mo
Rent Zestimate®
Find your next renter with Zillow Rental Manager. Plus, with online applications, you can quickly screen prospective tenants – for free.
$3,307/mo
Rent Zestimate®
Refinance and save
$4,087/mo
Est. payment
Refinancing to a lower rate could help reduce your monthly payments and save thousands over the life of the loan.
$4,087/mo
Est. payment
Explore your selling options
Work with a Zillow partner agent
Leverage their expertise and Zillow's premium Showcase listings to get your home seen by more buyers.
Get startedList with your own agent
Get your home in front of millions of buyers by listing it on Zillow.
Learn how to do itSell it yourself
Take full control of how buyers see your home on Zillow by listing For Sale by Owner (FSBO).
List your homeWhat's special
Unique dual master suitesScreened lanaiSand volleyballLaminated floorsGame roomGarden tubDouble sinks
Zillow last checked:
Listing updated:
Listed by:
Jacqueline Diaz 407-489-3564,
ROBERT SLACK LLC 352-229-1187
Bought with:
Jacob Kershaw, 3584801
KELLER WILLIAMS REALTY AT THE PARKS
Source: Stellar MLS,MLS#: O6159279 Originating MLS: Ocala - Marion
Originating MLS: Ocala - Marion
Facts & features
Interior
Bedrooms & bathrooms
- Bedrooms: 5
- Bathrooms: 5
- Full bathrooms: 4
- 1/2 bathrooms: 1
Primary bedroom
- Features: Ceiling Fan(s)
- Level: First
- Dimensions: 21x14
Other
- Features: Ceiling Fan(s), Walk-In Closet(s)
- Level: Second
- Dimensions: 20x13
Bedroom 3
- Level: Second
- Dimensions: 16x13
Bedroom 4
- Level: Second
- Dimensions: 12x12
Bedroom 5
- Level: Second
- Dimensions: 12x11
Primary bathroom
- Features: Dual Sinks, Garden Bath, Stone Counters, Tub with Separate Shower Stall
- Level: First
- Dimensions: 10x12
Family room
- Features: Ceiling Fan(s)
- Level: First
- Dimensions: 16x14
Kitchen
- Features: Breakfast Bar, Pantry, Granite Counters
- Level: First
- Dimensions: 22x11
Living room
- Features: Ceiling Fan(s)
- Level: First
- Dimensions: 14x12
Heating
- Electric
Cooling
- Central Air
Appliances
- Included: Dishwasher, Disposal, Dryer, Microwave, Range, Refrigerator, Washer
- Laundry: Laundry Room
Features
- Ceiling Fan(s), Kitchen/Family Room Combo, Living Room/Dining Room Combo, Primary Bedroom Main Floor, PrimaryBedroom Upstairs, Stone Counters, Walk-In Closet(s)
- Flooring: Laminate, Tile
- Doors: Sliding Doors
- Windows: Blinds
- Has fireplace: No
- Furnished: Yes
Interior area
- Total structure area: 3,595
- Total interior livable area: 2,984 sqft
Property
Parking
- Total spaces: 2
- Parking features: Garage - Attached
- Attached garage spaces: 2
- Details: Garage Dimensions: 20x20
Features
- Levels: Two
- Stories: 2
- Exterior features: Irrigation System, Sidewalk
- Has private pool: Yes
- Pool features: Gunite, Heated, In Ground, Screen Enclosure
- Has spa: Yes
- Spa features: Heated, In Ground
Lot
- Size: 6,050 Square Feet
Details
- Parcel number: 272613704002000340
- Special conditions: None
Construction
Type & style
- Home type: SingleFamily
- Property subtype: Single Family Residence
Materials
- Block, Stucco, Wood Frame
- Foundation: Slab
- Roof: Tile
Condition
- New construction: No
- Year built: 2007
Utilities & green energy
- Sewer: Public Sewer
- Water: Public
- Utilities for property: Cable Connected, Electricity Connected, Sewer Connected, Water Connected
Community & HOA
Community
- Features: Deed Restrictions, Fitness Center, Playground, Pool, Sidewalks
- Pet fee: $0 monthly
- Subdivision: AVIANA PH 01
HOA
- Has HOA: Yes
- Services included: 24-Hour Guard, Cable TV, Community Pool, Internet, Maintenance Grounds, Trash
- HOA fee: $300 monthly
- HOA name: Scott Pollock
- HOA phone: 407-846-6323
Location
- Region: Davenport
Financial & listing details
- Price per square foot: $191/sqft
- Tax assessed value: $422,743
- Annual tax amount: $4,110
- Date on market: 11/22/2023
- Cumulative days on market: 110 days
- Listing terms: Cash,Conventional,FHA,VA Loan
- Ownership: Fee Simple
- Total actual rent: 0
- Electric utility on property: Yes
- Road surface type: Asphalt
Price history
| Date | Event | Price |
|---|---|---|
| 4/12/2024 | Sold | $570,000-2.6%$191/sqft |
Source:  Stellar MLS #O6159279 Report a problem Stellar MLS #O6159279 Report a problem | ||
| 3/15/2024 | Pending sale | $585,000$196/sqft |
Source: Stellar MLS #O6159279 Report a problem | ||
| 3/5/2024 | Price change | $585,000-7.9%$196/sqft |
Source: Stellar MLS #O6159279 Report a problem | ||
| 11/22/2023 | Listed for sale | $635,000-3.8%$213/sqft |
Source: Stellar MLS #O6159279 Report a problem | ||
| 3/31/2022 | Sold | $660,000+10%$221/sqft |
Source: Public Record Report a problem | ||
| 3/18/2022 | Pending sale | $600,000$201/sqft |
Source: Stellar MLS #S5064310 Report a problem | ||
| 3/15/2022 | Listed for sale | $600,000+33.3%$201/sqft |
Source: Stellar MLS #S5064310 Report a problem | ||
| 8/27/2021 | Listing removed | -- |
Source: Stellar MLS #S5055346 Report a problem | ||
| 8/21/2021 | Listed for sale | $450,000+38.5%$151/sqft |
Source: Stellar MLS #S5055346 Report a problem | ||
| 1/7/2020 | Sold | $325,000-7.1%$109/sqft |
Source: Public Record Report a problem | ||
| 11/30/2019 | Pending sale | $350,000$117/sqft |
Source: WEMERT GROUP REALTY LLC #O5826693 Report a problem | ||
| 11/18/2019 | Listed for sale | $350,000-1.4%$117/sqft |
Source: WEMERT GROUP REALTY LLC #O5826693 Report a problem | ||
| 11/1/2019 | Listing removed | $354,900$119/sqft |
Source: THE K TEAM REAL ESTATE SERVICES LLC #P4905433 Report a problem | ||
| 8/5/2019 | Price change | $354,900-5.3%$119/sqft |
Source: THE K TEAM REAL ESTATE SERVICES LLC #P4905433 Report a problem | ||
| 4/10/2019 | Listed for sale | $374,900+27.1%$126/sqft |
Source: THE K TEAM REAL ESTATE SERVICES LLC #P4905433 Report a problem | ||
| 8/31/2016 | Sold | $295,000-1.3%$99/sqft |
Source: Stellar MLS #S4832595 Report a problem | ||
| 7/7/2016 | Pending sale | $299,000$100/sqft |
Source: Keller Williams - Celebration #S4832595 Report a problem | ||
| 6/29/2016 | Listed for sale | $299,000+30%$100/sqft |
Source: KELLER WILLIAMS AT THE LAKES #S4832595 Report a problem | ||
| 6/24/2015 | Sold | $230,000-41%$77/sqft |
Source: Stellar MLS #O5326646 Report a problem | ||
| 9/17/2007 | Sold | $390,000$131/sqft |
Source: Public Record Report a problem | ||
Public tax history
| Year | Property taxes | Tax assessment |
|---|---|---|
| 2025 | $5,466 +3.4% | $422,743 +3.5% |
| 2024 | $5,288 -9.8% | $408,566 -8.6% |
| 2023 | $5,862 +43.5% | $446,856 +54% |
| 2022 | $4,084 +11.7% | $290,201 +10% |
| 2021 | $3,655 0% | $263,819 +0.8% |
| 2020 | $3,656 +23.3% | $261,630 +6.6% |
| 2019 | $2,966 -12.2% | $245,476 +1.9% |
| 2018 | $3,378 +1.5% | $240,899 -0.1% |
| 2017 | $3,327 +0.4% | $241,204 +7.6% |
| 2016 | $3,315 +3% | $224,265 +10.6% |
| 2015 | $3,217 +2.3% | $202,755 +10% |
| 2014 | $3,145 +15.9% | $184,323 +10% |
| 2013 | $2,714 +15.8% | $167,566 +10% |
| 2012 | $2,344 +1.7% | $152,333 +2.9% |
| 2011 | $2,305 -16% | $148,100 -14.3% |
| 2010 | $2,742 -26.1% | $172,889 -21.4% |
| 2009 | $3,711 -39.3% | $219,983 -43.5% |
| 2008 | $6,110 | $389,101 |
| 2007 | -- | -- |
| 2006 | $423 | -- |
Find assessor info on the county website
Neighborhood: Loughman
Nearby homes
- $442,6005 bd5 ba2.9k sqft149 Miro Dr, Davenport, FL 33837Off Market

- $436,8005 bd4 ba2.9k sqft129 Miro Dr, Davenport, FL 33837Off Market
- $460,0005 bd4 ba2.2k sqft159 Miro Dr, Davenport, FL 33837Sold
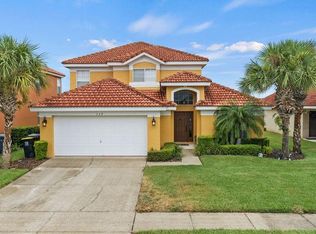
- $427,9385 bd5 ba3k sqft119 Miro Dr, Davenport, FL 33837Sold
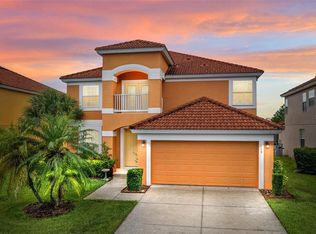
- $390,0005 bd4 ba2.6k sqft138 Miro Dr, Davenport, FL 33837Sold
- $387,3005 bd4 ba2.2k sqft128 Miro Dr, Davenport, FL 33837Off Market
- $371,1004 bd2 ba1.5k sqft201 Miro Dr, Davenport, FL 33837Off Market
- $420,0004 bd3 ba2.5k sqft357 Miro Dr, Davenport, FL 33837Off Market
Nearby schools
GreatSchools rating
- 2/10Loughman Oaks Elementary SchoolGrades: PK-5Distance: 0.7 mi
- 3/10Shelley S. Boone Middle SchoolGrades: 6-8Distance: 9.2 mi
- 3/10Davenport High SchoolGrades: 9-12Distance: 1 mi
Get a cash offer in 3 minutes
Find out how much your home could sell for in as little as 3 minutes with a no-obligation cash offer.
Estimated market value
$515,400
Get a cash offer in 3 minutes
Find out how much your home could sell for in as little as 3 minutes with a no-obligation cash offer.
Estimated market value
$515,400
- Florida
- Polk County
- Davenport
- 33837
- Loughman
- 139 MIRO DRIVE
Nearby cities
Nearby neighborhoods
Nearby zip codes
Other Davenport Topics
