This STUNNING FULLY FURNISHED POOL HOME is located on a premier lot in the gated resort community, Aviana, and is ready to be your primary residence, vacation home or to welcome guests as a luxury vacation rental. This home boasts a remarkable floor plan that’s open, spacious and functional. A first floor Master suite offers both convenience and privacy with a master bath that contains granite countertop vanity, garden tub, standalone shower and a walk-in closet that’s been custom designed. A second bedroom situated on the first level is currently a den but would also be a perfect space for a home office, playroom or even multigenerational living as there’s a full hallway bath just across the foyer. The kitchen overlooks an enormous living room with an elevated ceiling spanning to second floor and large windows that allow natural sunlight to spill in creating an open and airy vibe. Kitchen features granite countertops, custom tile backsplash, stainless steel appliances, breakfast bar and opens from one side to a formal dining room and on the opposite side to a spacious eat in dining area that overlooks the living room and has sliding doors that open to the screen enclosed covered patio and pool with spa. Enjoy Florida living to the fullest with scenic sunsets and total privacy as there are no rear neighbors, but instead a pond and conservation backdrop to enjoy. Upstairs, there are three additional bedrooms, one with an ensuite bath, as well as a hallway bath. All bedrooms are spacious in size with newly installed luxury carpet, all bathrooms in home feature granite countertops as well as upgraded fixtures and all living spaces contain ceramic tile flooring. Additional updates include: NEWER AC and HOT WATER HEATER installed in 2020, freshly painted exterior and interior in the last 2 yrs. along with recently replaced sod. All furnishings, TV’s, kitchen appliances, washer, dryer, garage refrigerator and garage shelving convey in sale. No need to worry about lawn equipment as the HOA includes lawn care as well as cable, internet and trash service. Residents and guests of Aviana can also enjoy premium amenities such as the clubhouse which features a resort style zero entry swimming pool, volleyball court, fully equipped fitness center, playground as well as paved walking trails that provide an opportunity to enjoy a scenic walk of natural vegetation. Located minutes from Champions Gate, I-4 and Disney attractions. Don’t miss out on this amazing opportunity! Come and see all that this beautiful home and community have to offer. Call to schedule your viewing today!
Sold for $460,000
$460,000
159 MIRO DRIVE, DAVENPORT, FL 33837
5beds
2,244sqft
Single Family Residence
Built in 2006
6,050 Square Feet Lot
$438,600 Zestimate®
$205/sqft
$2,796 Estimated rent
Home value
$438,600
$417,000 - $461,000
$2,796/mo
Zestimate® history
Owner options
List your home for rent
$2,796/mo
Rent Zestimate®
Find your next renter with Zillow Rental Manager. Plus, with online applications, you can quickly screen prospective tenants – for free.
$2,796/mo
Rent Zestimate®
Refinance and save
$3,413/mo
Est. payment
Refinancing to a lower rate could help reduce your monthly payments and save thousands over the life of the loan.
$3,413/mo
Est. payment
Explore your selling options
Work with a Zillow partner agent
Leverage their expertise and Zillow's premium Showcase listings to get your home seen by more buyers.
Get startedList with your own agent
Get your home in front of millions of buyers by listing it on Zillow.
Learn how to do itSell it yourself
Take full control of how buyers see your home on Zillow by listing For Sale by Owner (FSBO).
List your homeWhat's special
Fully equipped fitness centerHome officeVolleyball courtPaved walking trailsNewer acFreshly painted exteriorLarge windows
Zillow last checked:
Listing updated:
Listed by:
Jeffrey Petch 407-928-1134,
GECKO REALTY, INC 407-929-0264
Bought with:
Tyler Labod, 3473827
COLDWELL BANKER REALTY
Andrea Labod, 3472307
COLDWELL BANKER REALTY
Source: Stellar MLS,MLS#: O6135292 Originating MLS: Orlando Regional
Originating MLS: Orlando Regional
Facts & features
Interior
Bedrooms & bathrooms
- Bedrooms: 5
- Bathrooms: 4
- Full bathrooms: 4
Rooms
- Room types: Attic, Dining Room, Utility Room
Primary bedroom
- Features: Walk-In Closet(s)
- Level: First
- Dimensions: 14x17
Bedroom 2
- Level: Second
- Dimensions: 11x12
Bedroom 3
- Level: Second
- Dimensions: 11x12
Bedroom 4
- Features: En Suite Bathroom
- Level: Second
- Dimensions: 10x13
Bedroom 5
- Level: First
- Dimensions: 11x13
Dining room
- Level: First
- Dimensions: 9x11
Kitchen
- Features: Breakfast Bar, Pantry, Granite Counters
- Level: First
- Dimensions: 11x13
Living room
- Features: Ceiling Fan(s)
- Level: First
- Dimensions: 15x22
Heating
- Central, Electric
Cooling
- Central Air
Appliances
- Included: Dishwasher, Disposal, Dryer, Electric Water Heater, Microwave, Range, Refrigerator, Washer
- Laundry: Inside
Features
- Ceiling Fan(s), Eating Space In Kitchen, High Ceilings, Primary Bedroom Main Floor, Open Floorplan, Solid Wood Cabinets, Stone Counters, Thermostat, Walk-In Closet(s)
- Flooring: Carpet, Ceramic Tile
- Doors: Sliding Doors
- Has fireplace: No
Interior area
- Total structure area: 2,786
- Total interior livable area: 2,244 sqft
Property
Parking
- Total spaces: 2
- Parking features: Garage Door Opener
- Attached garage spaces: 2
Features
- Levels: Two
- Stories: 2
- Patio & porch: Covered, Enclosed, Patio, Screened
- Exterior features: Irrigation System, Rain Gutters, Sidewalk
- Has private pool: Yes
- Pool features: Heated, In Ground, Screen Enclosure
- Spa features: In Ground
- Has view: Yes
- View description: Trees/Woods, Water, Pond
- Has water view: Yes
- Water view: Water,Pond
- Waterfront features: Pond
Lot
- Size: 6,050 Square Feet
- Features: Conservation Area, Landscaped
- Residential vegetation: Mature Landscaping, Trees/Landscaped
Details
- Parcel number: 272613704002000320
- Special conditions: None
Construction
Type & style
- Home type: SingleFamily
- Property subtype: Single Family Residence
Materials
- Block, Stucco
- Foundation: Slab
- Roof: Tile
Condition
- Completed
- New construction: No
- Year built: 2006
Utilities & green energy
- Sewer: Public Sewer
- Water: Public
- Utilities for property: BB/HS Internet Available, Cable Connected, Electricity Connected, Public, Sewer Connected, Sprinkler Meter, Street Lights, Water Connected
Community & HOA
Community
- Features: Clubhouse, Deed Restrictions, Fitness Center, Gated Community - No Guard, Playground, Pool, Sidewalks
- Pet fee: $0 monthly
- Subdivision: AVIANA PH 01
HOA
- Has HOA: Yes
- Amenities included: Clubhouse, Fitness Center, Gated, Playground, Pool
- Services included: Cable TV, Community Pool, Internet, Maintenance Grounds, Pool Maintenance, Recreational Facilities, Trash
- HOA fee: $300 monthly
- HOA name: Scott Pollock
- HOA phone: 407-846-6323
Location
- Region: Davenport
Financial & listing details
- Price per square foot: $205/sqft
- Tax assessed value: $377,238
- Annual tax amount: $4,174
- Date on market: 8/18/2023
- Cumulative days on market: 18 days
- Listing terms: Cash,Conventional,FHA,USDA Loan,VA Loan
- Ownership: Fee Simple
- Total actual rent: 0
- Electric utility on property: Yes
- Road surface type: Paved, Asphalt
Price history
| Date | Event | Price |
|---|---|---|
| 10/12/2023 | Sold | $460,000-4.1%$205/sqft |
Source:  Stellar MLS #O6135292 Report a problem Stellar MLS #O6135292 Report a problem | ||
| 9/5/2023 | Pending sale | $479,900$214/sqft |
Source: Stellar MLS #O6135292 Report a problem | ||
| 8/18/2023 | Listed for sale | $479,900+12.9%$214/sqft |
Source: Stellar MLS #O6135292 Report a problem | ||
| 10/13/2006 | Sold | $425,000$189/sqft |
Source: Public Record Report a problem | ||
Public tax history
| Year | Property taxes | Tax assessment |
|---|---|---|
| 2025 | $4,358 -8% | $377,238 +3.1% |
| 2024 | $4,737 +8.9% | $365,977 +27.8% |
| 2023 | $4,350 +16.8% | $286,282 +10% |
| 2022 | $3,723 +13.6% | $260,256 +10% |
| 2021 | $3,278 +0% | $236,596 +0.9% |
| 2020 | $3,277 +0.5% | $234,511 +3.5% |
| 2019 | $3,262 -11.2% | $226,565 +4.6% |
| 2018 | $3,673 +3.6% | $216,703 +8% |
| 2017 | $3,547 +27.6% | $200,604 +6.7% |
| 2016 | $2,779 +3.1% | $187,972 +9.6% |
| 2015 | $2,696 -0.4% | $171,537 +10% |
| 2014 | $2,706 +17% | $155,943 +10% |
| 2013 | $2,312 +16.6% | $141,766 +10% |
| 2012 | $1,983 -4.4% | $128,878 -3.3% |
| 2011 | $2,073 -15.9% | $133,213 -14.2% |
| 2010 | $2,464 -24.8% | $155,347 -20% |
| 2009 | $3,275 -36.9% | $194,129 -41.3% |
| 2008 | $5,194 | $330,765 |
| 2007 | -- | -- |
| 2006 | $423 | -- |
Find assessor info on the county website
Neighborhood: Loughman
Nearby homes
- $442,5005 bd5 ba2.9k sqft149 Miro Dr, Davenport, FL 33837Off Market

- $370,8004 bd2 ba1.5k sqft201 Miro Dr, Davenport, FL 33837Off Market
- $419,0004 bd3 ba2.5k sqft357 Miro Dr, Davenport, FL 33837Off Market
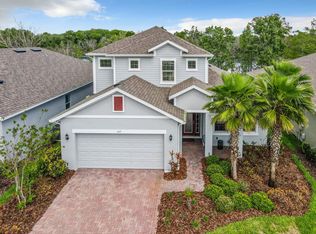
- $358,2004 bd2 ba1.9k sqft291 Miro Dr, Davenport, FL 33837Off Market
- $355,5004 bd2 ba1.9k sqft267 Miro Dr, Davenport, FL 33837Off Market
- $343,5004 bd3 ba1.7k sqft273 Miro Dr, Davenport, FL 33837Off Market
- $393,7004 bd3 ba2.4k sqft297 Miro Dr, Davenport, FL 33837Off Market
- $570,0005 bd5 ba2.9k sqft139 Miro Dr, Davenport, FL 33837Sold
Nearby schools
GreatSchools rating
- 2/10Loughman Oaks Elementary SchoolGrades: PK-5Distance: 0.8 mi
- 3/10Shelley S. Boone Middle SchoolGrades: 6-8Distance: 9.2 mi
- 3/10Davenport High SchoolGrades: 9-12Distance: 1 mi
Get a cash offer in 3 minutes
Find out how much your home could sell for in as little as 3 minutes with a no-obligation cash offer.
Estimated market value
$438,600
Get a cash offer in 3 minutes
Find out how much your home could sell for in as little as 3 minutes with a no-obligation cash offer.
Estimated market value
$438,600
- Florida
- Polk County
- Davenport
- 33837
- Loughman
- 159 MIRO DRIVE
Nearby cities
Nearby neighborhoods
Nearby zip codes
Other Davenport Topics
