Located in the amenity-packed Brighton Crossings neighborhood, this two-story stunner isn’t just a place to live—it’s where your next chapter begins. With a blend of personality, function, and outdoor serenity, this home is full of details you’ll fall in love with. Inside, you’ll find 4 spacious bedrooms, 2.5 bathrooms, and nearly 2,200 square feet of well-designed living space. The updated kitchen shines with espresso cabinetry, quartz countertops, stainless steel appliances, and a walk-in pantry—perfect for anyone who loves to cook or entertain. The open-concept layout creates a smooth flow into the dining and living areas, with newer flooring throughout the main level. Upstairs, the private primary suite welcomes you through elegant French doors into a calming retreat, complete with dual walk-in closets and a spa-style five-piece bathroom. Three additional bedrooms and a full bath round out the upper level, offering plenty of flexibility for guests, family, or office space. Downstairs, the unfinished basement is your blank canvas—ready for a gym, media room, or whatever suits your lifestyle. Step outside to a spacious covered deck and a beautifully landscaped backyard made for morning coffee, weekend BBQs, or a little peace and quiet. A heated 3-car garage with built-in shelving (included!) adds tons of storage. With parks, trails, pools, tennis and pickleball courts, fitness centers, and a dog park, Brighton Crossings is a neighborhood you’ll love coming home to. If you're looking for a home that checks every box—and then some—this is one you won’t want to miss. Schedule your showing today.
Sold for $560,000
$560,000
139 N Prairie Falcon Parkway, Brighton, CO 80601
4beds
3,075sqft
Single Family Residence
Built in 2006
7,581 Square Feet Lot
$539,200 Zestimate®
$182/sqft
$3,166 Estimated rent
Home value
$539,200
$501,000 - $577,000
$3,166/mo
Zestimate® history
Owner options
List your home for rent
$3,166/mo
Rent Zestimate®
Find your next renter with Zillow Rental Manager. Plus, with online applications, you can quickly screen prospective tenants – for free.
$3,166/mo
Rent Zestimate®
Refinance and save
$3,575/mo
Est. payment
Refinancing to a lower rate could help reduce your monthly payments and save thousands over the life of the loan.
$3,575/mo
Est. payment
Explore your selling options
Work with a Zillow partner agent
Leverage their expertise and Zillow's premium Showcase listings to get your home seen by more buyers.
Get startedList with your own agent
Get your home in front of millions of buyers by listing it on Zillow.
Learn how to do itSell it yourself
Take full control of how buyers see your home on Zillow by listing For Sale by Owner (FSBO).
List your homeWhat's special
Zillow last checked:
Listing updated:
Listed by:
Jessica Zeleniak 303-332-6621 jtozrealty@gmail.com,
J to Z Realty, LLC
Bought with:
Grant Dolby, 1007195
Dolby Haas
Source: REcolorado as distributed by MLS GRID,MLS#: 3249272
Facts & features
Interior
Bedrooms & bathrooms
- Bedrooms: 4
- Bathrooms: 3
- Full bathrooms: 2
- 1/2 bathrooms: 1
- Main level bathrooms: 1
Primary bedroom
- Description: Very Large French Door Primary Suite With Dual Walk In Closets
- Level: Upper
Bedroom
- Description: Generous Secondary Bedrooms
- Level: Upper
Bedroom
- Level: Upper
Bedroom
- Description: Currently Used As An Office- The Cabinets Can Stay Or Be Removed
- Level: Upper
Primary bathroom
- Description: 5-Piece Spa Inspired Primary Bathroom
- Level: Upper
Bathroom
- Description: Thoughtfully Situated Guest Bathroom
- Level: Main
Bathroom
- Description: Full Upstairs Hall Bath
- Level: Upper
Bonus room
- Description: Unfinished Basement Is Full Of Potential!
- Level: Basement
Dining room
- Description: Sliding Door Access To Back Deck
- Level: Main
Family room
- Description: Open Family Room With Cozy Fireplace
- Level: Main
Kitchen
- Description: Updated Kitchen With Walk-In Pantry
- Level: Main
Laundry
- Description: Updated Main Floor Laundry Room, Washer And Dryer Stay
- Level: Main
Living room
- Description: Sunny Living Room Off Front Entry
- Level: Main
Utility room
- Level: Basement
Heating
- Forced Air
Cooling
- Central Air
Appliances
- Included: Dishwasher, Disposal, Dryer, Gas Water Heater, Microwave, Range, Washer
Features
- Built-in Features, Ceiling Fan(s), Eat-in Kitchen, Five Piece Bath, Kitchen Island, Open Floorplan, Primary Suite, Quartz Counters, Walk-In Closet(s)
- Flooring: Carpet, Laminate
- Basement: Unfinished
- Number of fireplaces: 1
- Fireplace features: Family Room, Gas
Interior area
- Total structure area: 3,075
- Total interior livable area: 3,075 sqft
- Finished area above ground: 2,193
- Finished area below ground: 0
Property
Parking
- Total spaces: 3
- Parking features: Garage - Attached
- Attached garage spaces: 3
Features
- Levels: Two
- Stories: 2
- Entry location: Ground
- Patio & porch: Covered, Deck, Front Porch
- Exterior features: Dog Run, Garden, Private Yard
- Fencing: Full
Lot
- Size: 7,581 Square Feet
- Features: Landscaped, Sprinklers In Front, Sprinklers In Rear
Details
- Parcel number: R0141471
- Zoning: Res
- Special conditions: Standard
Construction
Type & style
- Home type: SingleFamily
- Architectural style: Contemporary
- Property subtype: Single Family Residence
Materials
- Frame
- Foundation: Structural
- Roof: Composition
Condition
- Updated/Remodeled
- Year built: 2006
Utilities & green energy
- Electric: 110V, 220 Volts
- Sewer: Public Sewer
- Water: Public
- Utilities for property: Cable Available, Internet Access (Wired), Natural Gas Available, Phone Available
Community & HOA
Community
- Security: Carbon Monoxide Detector(s), Smart Cameras, Smoke Detector(s)
- Subdivision: Brighton Crossing
HOA
- Has HOA: Yes
- Amenities included: Clubhouse, Fitness Center, Park, Playground, Pool, Tennis Court(s)
- Services included: Maintenance Grounds, Recycling, Trash
- HOA fee: $287 quarterly
- HOA name: Brighton Crossings Metro District
- HOA phone: 970-617-2462
Location
- Region: Brighton
Financial & listing details
- Price per square foot: $182/sqft
- Tax assessed value: $540,000
- Annual tax amount: $5,806
- Date on market: 5/30/2025
- Listing terms: Cash,Conventional,FHA,VA Loan
- Exclusions: Freezer In Basement, Shelving In Basement, Sellers Personal Property. In The Upstairs Bedroom (Currently Used An Office) The Desk And Cabinets Can Stay Or Be Removed.
- Ownership: Individual
- Electric utility on property: Yes
- Road surface type: Paved
Price history
| Date | Event | Price |
|---|---|---|
| 7/7/2025 | Sold | $560,000$182/sqft |
Source:  REcolorado as distributed by MLS GRID #3249272 Report a problem REcolorado as distributed by MLS GRID #3249272 Report a problem | ||
| 6/5/2025 | Pending sale | $560,000$182/sqft |
Source: REcolorado as distributed by MLS GRID #3249272 Report a problem | ||
| 5/30/2025 | Listed for sale | $560,000+87.3%$182/sqft |
Source: REcolorado as distributed by MLS GRID #3249272 Report a problem | ||
| 6/30/2015 | Sold | $299,000+19.6%$97/sqft |
Source: Public Record Report a problem | ||
| 6/6/2013 | Listing removed | $1,795$1/sqft |
Source: True Blue Realty, LLC Report a problem | ||
| 5/3/2013 | Listed for rent | $1,795$1/sqft |
Source: True Blue Realty, LLC Report a problem | ||
| 12/21/2012 | Listing removed | $1,795$1/sqft |
Source: True Blue Realty, LLC Report a problem | ||
| 10/15/2012 | Listed for rent | $1,795$1/sqft |
Source: True Blue Realty, LLC Report a problem | ||
| 5/8/2012 | Listing removed | $1,795$1/sqft |
Source: True Blue Realty, LLC Report a problem | ||
| 4/4/2012 | Listed for rent | $1,795$1/sqft |
Source: True Blue Realty, LLC Report a problem | ||
| 1/11/2011 | Listing removed | $250,000$81/sqft |
Source: REMAX Professionals Inc #621045 Report a problem | ||
| 8/29/2010 | Listed for sale | $250,000$81/sqft |
Source: REMAX Professionals Inc #621045 Report a problem | ||
| 7/3/2008 | Listing removed | $250,000$81/sqft |
Source: Point2 #621045 Report a problem | ||
| 5/16/2008 | Price change | $250,000-1.8%$81/sqft |
Source: Point2 #621045 Report a problem | ||
| 3/19/2008 | Price change | $254,500-1.6%$83/sqft |
Source: Point2 #621045 Report a problem | ||
| 3/6/2008 | Listed for sale | $258,750$84/sqft |
Source: Point2 #621045 Report a problem | ||
Public tax history
| Year | Property taxes | Tax assessment |
|---|---|---|
| 2025 | $5,806 -9.5% | $33,750 -13.8% |
| 2024 | $6,419 +26% | $39,170 |
| 2023 | $5,095 -0.1% | $39,170 +33% |
| 2022 | $5,099 | $29,450 -2.8% |
| 2021 | -- | $30,300 +8.8% |
| 2020 | $4,622 | $27,840 -0.2% |
| 2019 | $4,622 +16.7% | $27,890 +14.5% |
| 2018 | $3,962 | $24,350 |
| 2017 | $3,962 | $24,350 +19% |
| 2016 | -- | $20,460 |
| 2015 | $3,132 | $20,460 +14% |
| 2014 | -- | $17,950 |
| 2013 | -- | $17,950 -2.8% |
| 2012 | -- | $18,470 |
| 2011 | -- | $18,470 -2.1% |
| 2010 | -- | $18,860 |
| 2009 | -- | $18,860 -7.7% |
| 2008 | -- | $20,440 |
| 2007 | -- | $20,440 +64.7% |
| 2006 | -- | $12,410 +5.3% |
| 2005 | -- | $11,790 +42.6% |
| 2004 | -- | $8,270 +5.1% |
| 2003 | $127 | $7,870 +711.3% |
| 2002 | -- | $970 |
Find assessor info on the county website
Neighborhood: 80601
Nearby homes
- $540,7004 bd2 ba2.2k sqft129 N Prairie Falcon Pkwy, Brighton, CO 80601Off Market
- $600,0005 bd3 ba3.5k sqft159 N Prairie Falcon Pkwy, Brighton, CO 80601Sold

- $505,0004 bd3 ba2.6k sqft179 N Prairie Falcon Pkwy, Brighton, CO 80601Sold
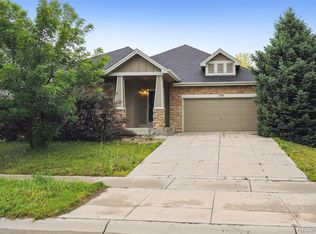
- $504,000-- bd-- ba-- sqft176 Prairie Falcon Pkwy #0, Brighton, CO 80601Off Market
- $519,7004 bd3 ba2k sqft119 N Prairie Falcon Pkwy, Brighton, CO 80601Off Market
- $558,4004 bd3 ba3.6k sqft140 Gold Maple St, Brighton, CO 80601Off Market
- $457,8003 bd2 ba1.3k sqft120 Gold Maple St, Brighton, CO 80601Off Market
- $471,5003 bd3 ba1.6k sqft160 Gold Maple St, Brighton, CO 80601Off Market
Nearby schools
GreatSchools rating
- 3/10Bromley East Charter SchoolGrades: PK-8Distance: 0.4 mi
- 2/10Overland Trail Middle SchoolGrades: 6-8Distance: 3 mi
- 5/10Brighton High SchoolGrades: 9-12Distance: 3.5 mi
Schools provided by the listing agent
- Elementary: Padilla
- Middle: Overland Trail
- High: Brighton
- District: School District 27-J
Source: REcolorado as distributed by MLS GRID. This data may not be complete. We recommend contacting the local school district to confirm school assignments for this home.
Get a cash offer in 3 minutes
Find out how much your home could sell for in as little as 3 minutes with a no-obligation cash offer.
Estimated market value
$539,200
Get a cash offer in 3 minutes
Find out how much your home could sell for in as little as 3 minutes with a no-obligation cash offer.
Estimated market value
$539,200
- Colorado
- Adams County
- Brighton
- 80601
- 139 N Prairie Falcon Parkway
Nearby cities
Nearby zip codes
Other Brighton Topics
