Skip main navigation
Sold for $600,000
  • $600,000

    159 N Prairie Falcon Parkway, Brighton, CO 80601

    5beds
    3,525sqft
    Single Family Residence
    Built in 2004
    7,283 Square Feet Lot
    $571,300 Zestimate®
    $170/sqft
    $3,283 Estimated rent

    Home value

    $571,300

    $531,000 - $617,000

    $3,283/mo

    Zestimate® history
    Loading
    Loading...

    Owner options

    List your home for rent

    $3,283/mo

    Rent Zestimate®

    Find your next renter with Zillow Rental Manager. Plus, with online applications, you can quickly screen prospective tenants – for free.

    Learn more

    $3,283/mo

    Rent Zestimate®

    Refinance and save

    $3,818/mo

    Est. payment

    Refinancing to a lower rate could help reduce your monthly payments and save thousands over the life of the loan.

    See today's rates

    $3,818/mo

    Est. payment

    Explore your selling options

    Work with a Zillow partner agent

    Leverage their expertise and Zillow's premium Showcase listings to get your home seen by more buyers.

    Get started

    List with your own agent

    Get your home in front of millions of buyers by listing it on Zillow.

    Learn how to do it

    Sell it yourself

    Take full control of how buyers see your home on Zillow by listing For Sale by Owner (FSBO).

    List your home

    What's special

    Maintenance free deckPrivate backyard sanctuaryCovered front porchLarge primary suiteCustom firepitBeautifully landscaped for privacyLots of cabinets
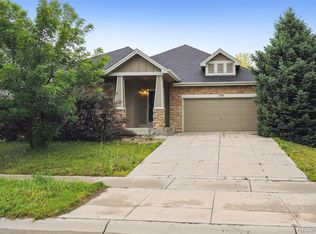
    BUYER FINANCING FELL THROUGH, BACK ON MARKET! APPRAISAL AT VALUE. OPPORTUNITY TO OWN THIS FANTASTIC, RARELY AVAILABLE CATAMOUNT IV MODEL IN POPULAR BRIGHTON CROSSINGS!!! ONE OF ONLY 9 BUILT, THE COVERED FRONT PORCH WELCOMES YOU AS YOU STEP INSIDE THIS INCREDIBLE WELL THOUGHT 2-STORY. MAIN FLOOR FEATURES INCLUDE HARDWOOD FLOORING, FORMAL LIVING AND DINING ROOMS, SPACIOUS KITCHEN COMPLETE WITH LOTS OF CABINETS, CORIAN COUNTERTOPS, BREAKFAST NOOK AND BAR, FAMILY ROOM WITH GAS FIREPLACE, BEDROOM, FULL BATH AND LAUNDRY ROOM. HEAD UPSTAIRS WHERE YOU WILL FIND THE LARGE PRIMARY SUITE WITH BAY WINDOW, 5-PIECE BATH AND WALK-IN CLOSET, 3 ADDITIONAL BEDROOMS, FULL BATH AND LOFT OVERLOOKING FAMILY ROOM BELOW. UNFINISHED BASEMENT OFFERS OPPORTUNITY TO CREATE ADDITIONAL LIVING SPACE INCLUDING ROUGH IN FOR 4TH BATH. THIS OPEN FLOWING FLOORPLAN FEATURES TONS OF WINDOWS, NATURAL LIGHT AND SO MUCH ROOM! MAKE SURE YOU HEAD OUTSIDE AND CHECK OUT THE PRIVATE BACKYARD SANCTUARY. BEAUTIFULLY LANDSCAPED FOR PRIVACY, WITH CUSTOM FIREPIT, BENCHES, MAINTENANCE FREE DECK AND HUGE BRICK PATIO PERFECT FOR ENTERTAINING! THE EXCLUSIVE BRIGHTON CROSSING NEIGHBORHOOD INCLUDES ACCESS TO POOL, 2 FITNESS CENTERS, COMMUNITY PARKS, TRAILS, VENTURE CENTER, SPORT COURTS, PLAYGROUNDS AND MORE! LOCATED IN BOOMING AREA, CLOSE TO AMENITIES, SHOPPING, RESTAURANTS AND MINUTES TO HISTORICAL DOWNTOWN BRIGHTON. QUICK ACCESS TO HIGHWAY, MINUTES TO DIA, AND RELATIVELY SHORT DRIVE TO METRO AREA. THIS WELL CARED FOR HOME WILL NOT DISSAPOINT AND IS READY FOR MOVE-IN!!

    Zillow last checked:

    Listing updated:

    Listed by:

    RaNae Rodriguez 303-875-4091 ranae@mscadvisors.com,

    MSC Real Estate Advisors

    Bought with:

    Rey Cordova, 100098848

    Keller Williams Realty Downtown LLC

    Source: REcolorado as distributed by MLS GRID,MLS#: 8035122MLS Logo

    Facts & features

    Interior

    Bedrooms & bathrooms
    • Bedrooms: 5
    • Bathrooms: 3
    • Full bathrooms: 3
    • Main level bathrooms: 2
    • Main level bedrooms: 2
    Primary bedroom
    • Level: Main
    • Area: 253.44 Square Feet
    • Dimensions: 17.6 x 14.4
    Bedroom
    • Level: Main
    • Area: 134.64 Square Feet
    • Dimensions: 13.2 x 10.2
    Bedroom
    • Level: Upper
    • Area: 175.68 Square Feet
    • Dimensions: 14.4 x 12.2
    Bedroom
    • Level: Upper
    • Area: 117.3 Square Feet
    • Dimensions: 11.5 x 10.2
    Bedroom
    • Level: Upper
    • Area: 140.17 Square Feet
    • Dimensions: 13.1 x 10.7
    Primary bathroom
    • Level: Main
    • Area: 112.73 Square Feet
    • Dimensions: 13.9 x 8.11
    Bathroom
    • Level: Main
    • Area: 35.67 Square Feet
    • Dimensions: 8.7 x 4.1
    Bathroom
    • Description: Enclosed Shower And Toilet 6.1 X 5.4
    • Level: Upper
    • Area: 64.05 Square Feet
    • Dimensions: 10.5 x 6.1
    Dining room
    • Level: Main
    • Area: 212.28 Square Feet
    • Dimensions: 11.6 x 18.3
    Family room
    • Level: Main
    • Area: 273.64 Square Feet
    • Dimensions: 18.11 x 15.11
    Kitchen
    • Description: Additional Breakfast Nook 13.9 X 8.5
    • Level: Main
    • Area: 143.17 Square Feet
    • Dimensions: 10.3 x 13.9
    Laundry
    • Level: Main
    • Area: 31.68 Square Feet
    • Dimensions: 4.8 x 6.6
    Living room
    • Level: Main
    • Area: 176.9 Square Feet
    • Dimensions: 14.5 x 12.2
    Loft
    • Level: Upper
    • Area: 130.98 Square Feet
    • Dimensions: 11.1 x 11.8
    Heating
    • Forced Air, Natural Gas
    Cooling
    • Central Air
    Appliances
    • Included: Dishwasher, Disposal, Dryer, Microwave, Oven, Range, Refrigerator, Washer
    • Laundry: In Unit
    Features
    • Ceiling Fan(s), Corian Counters, Eat-in Kitchen, Five Piece Bath, High Ceilings, Open Floorplan, Primary Suite, Smoke Free, Solid Surface Counters, Vaulted Ceiling(s), Walk-In Closet(s)
    • Flooring: Carpet, Tile, Wood
    • Windows: Double Pane Windows, Window Coverings, Window Treatments
    • Basement: Bath/Stubbed,Unfinished
    • Number of fireplaces: 1
    • Fireplace features: Family Room, Gas Log
    Interior area
    • Total structure area: 3,525
    • Total interior livable area: 3,525 sqft
    • Finished area above ground: 2,760
    • Finished area below ground: 0

    Property

    Parking
    • Total spaces: 2
    • Parking features: Garage - Attached
    • Attached garage spaces: 2
    Features
    • Levels: Two
    • Stories: 2
    • Patio & porch: Covered, Deck, Front Porch, Patio
    • Exterior features: Fire Pit, Private Yard
    • Fencing: Full
    Lot
    • Size: 7,283 Square Feet
    • Features: Landscaped, Many Trees, Master Planned, Sprinklers In Front, Sprinklers In Rear
    • Residential vegetation: Grassed
    Details
    • Parcel number: R0141472
    • Zoning: PUD
    • Special conditions: Standard

    Construction

    Type & style
    • Home type: SingleFamily
    • Architectural style: Traditional
    • Property subtype: Single Family Residence
    Materials
    • Frame
    • Foundation: Concrete Perimeter, Slab
    • Roof: Composition
    Condition
    • Year built: 2004
    Details
    • Builder model: CATAMOUNT
    • Builder name: Engle Homes
    • Warranty included: Yes

    Utilities & green energy

    • Electric: 110V, 220 Volts, 220 Volts in Garage
    • Sewer: Public Sewer
    • Utilities for property: Cable Available, Electricity Connected, Natural Gas Connected
    Green energy
    • Energy efficient items: Construction

    Community & HOA

    Community
    • Security: Carbon Monoxide Detector(s), Smoke Detector(s)
    • Subdivision: Brighton Crossing
    HOA
    • Has HOA: Yes
    • Amenities included: Clubhouse, Fitness Center, Park, Playground, Pool, Trail(s)
    • Services included: Maintenance Grounds, Recycling, Trash
    • HOA fee: $284 quarterly
    • HOA name: BRIGHTON CROSSING
    • HOA phone: 970-617-2462
    Location
    • Region: Brighton

    Financial & listing details

    • Price per square foot: $170/sqft
    • Tax assessed value: $567,000
    • Annual tax amount: $6,788
    • Date on market: 10/9/2024
    • Listing terms: Cash,Conventional,FHA,VA Loan
    • Exclusions: Seller's Personal Property
    • Ownership: Individual
    • Electric utility on property: Yes
    • Road surface type: Paved

    Price history

    DateEventPrice
    2/26/2025Sold$600,000-1.6%$170/sqft
    Source: REcolorado as distributed by MLS GRID #8035122 Report a problem
    1/28/2025Pending sale$609,900$173/sqft
    Source: REcolorado as distributed by MLS GRID #8035122 Report a problem
    1/21/2025Listed for sale$609,900$173/sqft
    Source: REcolorado as distributed by MLS GRID #8035122 Report a problem
    12/30/2024Pending sale$609,900$173/sqft
    Source: REcolorado as distributed by MLS GRID #8035122 Report a problem
    10/9/2024Listed for sale$609,900+100.7%$173/sqft
    Source: REcolorado as distributed by MLS GRID #8035122 Report a problem
    12/20/2004Sold$303,900$86/sqft
    Source: Public Record Report a problem

    Public tax history

    YearProperty taxesTax assessment
    2025$6,141 -9.5%$35,440 -14%
    2024$6,788 +27.3%$41,200
    2023$5,332 -0.1%$41,200 +33.7%
    2022$5,336 $30,820 -2.8%
    2021-- $31,710 +8.8%
    2020$4,838 $29,140 -0.2%
    2019$4,838 +13.5%$29,190 +11.4%
    2018$4,263 $26,200
    2017$4,263 $26,200 +15.9%
    2016-- $22,610
    2015$3,462 $22,610 +14.8%
    2014-- $19,690
    2013-- $19,690 -3%
    2012-- $20,290
    2011-- $20,290 -3.7%
    2010-- $21,080
    2009-- $21,080 -7.6%
    2008-- $22,810
    2007-- $22,810 -1.9%
    2006-- $23,240
    2005-- $23,240 +181%
    2004-- $8,270 +5.1%
    2003$127 $7,870 +711.3%
    2002-- $970
    Find assessor info on the county website

    Neighborhood: 80601

    Nearby schools

    GreatSchools rating
    Schools provided by the listing agent
    • Elementary: Padilla
    • Middle: Overland Trail
    • High: Brighton
    • District: School District 27-J

    Source: REcolorado as distributed by MLS GRID. This data may not be complete. We recommend contacting the local school district to confirm school assignments for this home.

    Get a cash offer in 3 minutes
    Find out how much your home could sell for in as little as 3 minutes with a no-obligation cash offer.
    Estimated market value
    $571,300
    Get a cash offer in 3 minutes
    Find out how much your home could sell for in as little as 3 minutes with a no-obligation cash offer.
    Estimated market value
    $571,300