Skip main navigation
Active
  • $625,000

    139 Nelms St, Senoia, GA 30276

    5beds
    3,160sqft
    : 
    $4,039/mo
    Get pre-qualified
    Single Family Residence
    Built in 2023
    0.52 Acres Lot
    $618,500 Zestimate®
    $198/sqft
    $50/mo HOA

    What's special

    Gas-log fireplaceLarge center islandOpen-concept floor planBeautifully appointed great roomSpacious breakfast areaInviting covered front porchExpanded pantry
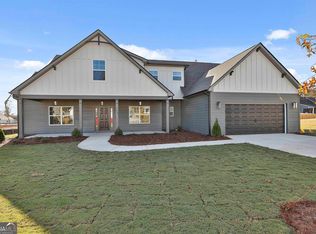
    Discover the perfect blend of space, style, and location in this impeccably maintained, like-new 5-bedroom, 3-bath home, ideally situated on a cul-de-sac lot just minutes from charming Downtown Senoia! An inviting covered front porch sets the tone and offers a welcoming space to relax and unwind. Step inside the foyer to a bright, spacious main level featuring an open-concept floor plan designed for both everyday living and entertaining. The beautifully appointed great room features a gas-log fireplace and flows seamlessly into the kitchen, breakfast area, and formal dining room, creating an open and connected space ideal for gatherings. The formal dining room adds an elegant touch with coffered ceilings, shadow-box molding, and chair rail. The impressive, well-appointed kitchen features granite countertops, a large center island, expanded pantry, gas cooktop, and built-in stainless steel appliances, including a wall oven and microwave. A spacious breakfast area is ideal for casual dining. Entering from the garage, a convenient drop zone just off the kitchen provides a designated spot for bags, shoes, and everyday essentials. The private owner's suite is conveniently located on the main level and features a tray ceiling, generous walk-in closet, and ensuite bath with a relaxing soaking tub, tiled shower, and double vanity. A split-bedroom design provides two additional bedrooms on the opposite side of the main level with a shared full bath, offering added privacy for family or guests. Upstairs, you'll find two additional bedrooms, a full bath, and a versatile loft-perfect for a home office, exercise space, game area, or playroom. Outside, enjoy the covered back porch overlooking a spacious, private backyard with plenty of room for entertaining, outdoor living, or even a future pool. The neighborhood offers direct golf-cart access to nearby shopping, dining, and all the small-town charm the area has to offer. Neighborhood amenities include a community swimming pool, playground, and sidewalks, offering plenty of opportunities to enjoy the outdoors and neighborhood surroundings. Senoia is consistently recognized as one of Georgia's most desirable places to live, known for its vibrant downtown, welcoming atmosphere, and exceptional quality of life. With flexible living spaces, a main-level owner's suite, and an appealing setting, this home offers the comfort, versatility, and style today's buyers are looking for!
    4 days
    |
    376
    |
    16
    |

    Zillow last checked:

    Listing updated:

    Listed by:

    Marsha S Cook 678-860-9570,

    BHHS Georgia Properties,

    Rose Y Davis 678-481-2694,

    BHHS Georgia Properties

    Source: GAMLS,MLS#: 10829701MLS Logo

      Facts & features

      Interior

      Bedrooms & bathrooms
      • Bedrooms: 5
      • Bathrooms: 3
      • Full bathrooms: 3
      • Main level bathrooms: 2
      • Main level bedrooms: 3
      Rooms
      • Room types: Family Room, Foyer, Laundry, Loft, Office
      Dining room
      • Features: Separate Room
      Kitchen
      • Features: Breakfast Room, Kitchen Island, Solid Surface Counters, Walk-in Pantry
      Heating
      • Central, Natural Gas
      Cooling
      • Ceiling Fan(s), Central Air, Electric
      Appliances
      • Included: Cooktop, Dishwasher, Electric Water Heater, Ice Maker, Microwave, Oven, Stainless Steel Appliance(s)
      • Laundry: Mud Room
      Features
      • Double Vanity, High Ceilings, In-Law Floorplan, Master On Main Level, Roommate Plan, Separate Shower, Split Bedroom Plan, Tile Bath, Tray Ceiling(s), Walk-In Closet(s)
      • Flooring: Carpet, Laminate, Tile
      • Basement: None
      • Number of fireplaces: 1
      • Fireplace features: Factory Built, Gas Log, Gas Starter, Living Room
      Interior area
      • Total structure area: 3,160
      • Total interior livable area: 3,160 sqft
      • Finished area above ground: 3,160
      • Finished area below ground: 0

      Property

      Parking
      • Total spaces: 2
      • Parking features: Attached, Garage Door Opener, Kitchen Level
      • Has attached garage: Yes
      Features
      • Levels: Two
      • Stories: 2
      • Patio & porch: Patio
      Lot
      • Size: 0.52 Acres
      • Features: Cul-De-Sac
      Details
      • Parcel number: 156 1229 028

      Construction

      Type & style
      • Home type: SingleFamily
      • Architectural style: Craftsman
      • Property subtype: Single Family Residence
      Materials
      • Concrete, Stone
      • Roof: Composition
      Condition
      • Resale
      • New construction: No
      • Year built: 2023

      Utilities & green energy

      • Sewer: Public Sewer
      • Water: Public
      • Utilities for property: Cable Available, Electricity Available, High Speed Internet, Natural Gas Available, Sewer Connected, Underground Utilities

      Community & HOA

      Community
      • Features: Clubhouse, Playground, Pool, Sidewalks, Street Lights
      • Subdivision: Fieldstone
      HOA
      • Has HOA: Yes
      • Services included: None, Reserve Fund, Swimming
      • HOA fee: $600 annually
      Location
      • Region: Senoia

      Financial & listing details

      • Price per square foot: $198/sqft
      • Tax assessed value: $585,423
      • Annual tax amount: $6,639
      • Date on market: 8/20/2026
      • Cumulative days on market: 5 days
      • Listing agreement: Exclusive Right To Sell
      • Listing terms: Cash,Conventional,FHA,VA Loan
      • Electric utility on property: Yes

        Estimated market value

        $618,500

        $588,000 - $649,000

        $3,513/mo

        Price history

        DateEventPrice
        8/20/2026Listed for sale$625,000+6.5%$198/sqft
        Source: GAMLS #10829701 Report a problem
        5/28/2024Sold$587,000$186/sqft
        Source: Public Record Report a problem

        Public tax history

        YearProperty taxesTax assessment
        2025$6,639 +7%$234,169 +4.9%
        2024$6,207 +658.6%$223,256 +697.3%
        2023$818 $28,000
        Find assessor info on the county website

        Monthly payment

        Est. payment

        Payment breakdown

        Explore the cost of this home by adjusting the details. Changes won't be saved.
        All calculations are estimates and provided by Zillow, Inc. for informational purposes only. Actual amounts may vary.
        HOA fees may include property taxes on listings classified as Co-Ops. Contact the listing agent and/or owner for fee details.
        See how much you could borrow to make a competitive offer.

        Climate risks

        Neighborhood: 30276

        Getting around

        7 / 100
        Car-Dependent
        38 / 100
        Somewhat Bikeable

        Nearby schools

        GreatSchools rating
        Schools provided by the listing agent
        • Elementary: Eastside
        • Middle: East Coweta
        • High: East Coweta

        Source: GAMLS. This data may not be complete. We recommend contacting the local school district to confirm school assignments for this home.

        A local agent can set up tours, give advice and negotiate with sellers.

        Browse local experts

        Similar homes