Skip main navigation
Closed
  • $659,985

    142 Nelms St, Senoia, GA 30276

    4beds
    3,711sqft
    Single Family Residence
    Built in 2023
    0.5 Acres Lot
    $660,000 Zestimate®
    $178/sqft
    $3,506 Estimated rent

    Home value

    $660,000

    $627,000 - $693,000

    $3,506/mo

    Zestimate® history
    Loading
    Loading...

    Owner options

    List your home for rent

    $3,506/mo

    Rent Zestimate®

    Find your next renter with Zillow Rental Manager. Plus, with online applications, you can quickly screen prospective tenants – for free.

    Learn more

    $3,506/mo

    Rent Zestimate®

    Refinance and save

    $3,999/mo

    Est. payment

    Refinancing to a lower rate could help reduce your monthly payments and save thousands over the life of the loan.

    See today's rates

    $3,999/mo

    Est. payment

    Explore your selling options

    Work with a Zillow partner agent

    Leverage their expertise and Zillow's premium Showcase listings to get your home seen by more buyers.

    Get started

    List with your own agent

    Get your home in front of millions of buyers by listing it on Zillow.

    Learn how to do it

    Sell it yourself

    Take full control of how buyers see your home on Zillow by listing For Sale by Owner (FSBO).

    List your home

    What's special

    Large islandWell-designed open floor planCustom casing details throughoutSpacious pantryWelcoming two-story foyerTile backsplashGranite countertops
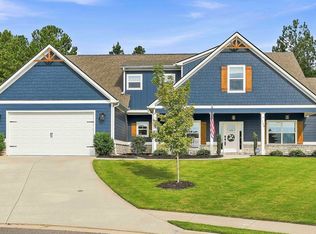
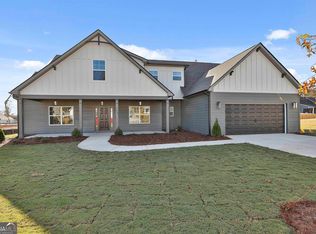
    Better than new 4-bedroom, 3.5-bath home in Senoia, offering a thoughtful layout, quality finishes, and upgrades already in place. Step inside to a welcoming two-story foyer and a well-designed open floor plan with a formal dining room featuring coffered ceilings and added trim detail. The kitchen is built for both everyday living and entertaining, with a large island, granite countertops, tile backsplash, spacious pantry, and an open flow into the family room. Hardwood flooring runs throughout the main living areas, with additional hardwoods added in the primary suite and closet. The primary suite offers a relaxing retreat with double vanities, a walk-in tile shower, and a separate garden tub. Secondary bedrooms are well-sized, and all bathrooms and the laundry room feature tile flooring. Additional cabinetry in the laundry room adds both function and storage. Upstairs provides a private bonus/den space along with a full bedroom and full bath, making it ideal for guests, a teen suite, or a quiet work-from-home setup. This home stands out with numerous upgrades, including crown molding in the foyer and family room, upgraded oak stair treads, and custom casing details throughout. Enjoy outdoor living on the SCREENED PATIO overlooking a private, tree-lined backyard with no homes directly behind. The lot sits on a QUIET CUL-DE-SAC and includes an expanded side parking pad. Additional features include upgraded PLANTATION SHUTTERS and window treatments throughout, and enhanced landscaping with established trees and shrubs. Move-in ready and packed with upgrades that go beyond typical new construction, this home offers a rare combination of comfort, privacy, and flexibility in a desirable Senoia location.

    Zillow last checked:

    Listing updated:

    Listed by:

    Robert A Burch 770-490-9136,

    Real Broker, LLC

    Bought with:

    Denise Wilhelm, 235940

    BHHS Georgia Properties

    Source: GAMLS,MLS#: 10736157MLS Logo

    Facts & features

    Interior

    Bedrooms & bathrooms
    • Bedrooms: 4
    • Bathrooms: 4
    • Full bathrooms: 3
    • 1/2 bathrooms: 1
    • Main level bathrooms: 2
    • Main level bedrooms: 3
    Dining room
    • Features: Separate Room
    Kitchen
    • Features: Solid Surface Counters, Walk-in Pantry
    Heating
    • Natural Gas, Central, Zoned
    Cooling
    • Electric, Ceiling Fan(s), Central Air, Zoned, Dual
    Appliances
    • Included: Electric Water Heater, Cooktop, Dishwasher, Microwave, Oven, Stainless Steel Appliance(s)
    • Laundry: Mud Room
    Features
    • Tray Ceiling(s), High Ceilings, Double Vanity, Entrance Foyer, Soaking Tub, Separate Shower, Tile Bath, Walk-In Closet(s), Master On Main Level
    • Flooring: Hardwood, Tile, Carpet
    • Windows: Double Pane Windows
    • Basement: None
    • Number of fireplaces: 1
    • Fireplace features: Factory Built, Family Room, Gas Log, Gas Starter
    Interior area
    • Total structure area: 3,711
    • Total interior livable area: 3,711 sqft
    • Finished area above ground: 3,711
    • Finished area below ground: 0

    Property

    Parking
    • Parking features: Attached, Garage Door Opener, Garage, Kitchen Level, Parking Pad
    • Has attached garage: Yes
    • Has uncovered spaces: Yes
    Features
    • Levels: Two
    • Stories: 2
    • Patio & porch: Patio, Porch, Screened
    Lot
    • Size: 0.50 Acres
    • Features: Cul-De-Sac
    Details
    • Parcel number: 156 1229 029

    Construction

    Type & style
    • Home type: SingleFamily
    • Architectural style: Traditional
    • Property subtype: Single Family Residence
    Materials
    • Concrete, Stone
    • Roof: Composition
    Condition
    • Resale
    • New construction: No
    • Year built: 2023
    Details
    • Warranty included: Yes

    Utilities & green energy

    • Sewer: Public Sewer
    • Water: Public
    • Utilities for property: Underground Utilities, Cable Available, Sewer Connected, Electricity Available, High Speed Internet, Natural Gas Available

    Community & neighborhood

    Community
    • Community features: Playground, Pool, Sidewalks, Street Lights
    Location
    • Region: Senoia
    • Subdivision: Fieldstone

    HOA & financial

    HOA
    • Has HOA: Yes
    • HOA fee: $60 annually
    • Services included: Facilities Fee, Management Fee, Swimming

    Other

    Other facts
    • Listing agreement: Exclusive Right To Sell

    Price history

    DateEventPrice
    6/8/2026Sold$659,985-2.2%$178/sqft
    Source: GAMLS #10736157 Report a problem
    5/21/2026Pending sale$675,000$182/sqft
    Source: GAMLS #10736157 Report a problem
    4/18/2026Listed for sale$675,000+3.7%$182/sqft
    Source: GAMLS #10736157 Report a problem
    1/29/2024Sold$650,897-2.7%$175/sqft
    Source: GAMLS #20146307 Report a problem
    12/19/2023Pending sale$668,879$180/sqft
    Source: GAMLS #20146307 Report a problem
    9/12/2023Listed for sale$668,879$180/sqft
    Source: GAMLS #20146307 Report a problem

    Public tax history

    YearProperty taxesTax assessment
    2025$6,139 -17.1%$264,483 -0.7%
    2024$7,403 +804.8%$266,288 +851%
    2023$818 $28,000

    Find assessor info on the county website

    Neighborhood: 30276

    Nearby schools

    GreatSchools rating
    Schools provided by the listing agent
    • Elementary: Eastside
    • Middle: East Coweta
    • High: East Coweta

    Source: GAMLS. This data may not be complete. We recommend contacting the local school district to confirm school assignments for this home.

    Get a cash offer in 3 minutes
    Find out how much your home could sell for in as little as 3 minutes with a no-obligation cash offer.
    Estimated market value
    $660,000
    Get a cash offer in 3 minutes
    Find out how much your home could sell for in as little as 3 minutes with a no-obligation cash offer.
    Estimated market value
    $660,000