Skip main navigation
Sold
  • Price Unknown

    139 Oriole St, Houma, LA 70364

    3beds
    1,925sqft
    Single Family Residence, Residential
    Built in 2023
    9,583 Square Feet Lot
    $296,600 Zestimate®
    $--/sqft
    $2,247 Estimated rent

    Home value

    $296,600

    $276,000 - $320,000

    $2,247/mo

    Zestimate® history
    Loading
    Loading...

    Owner options

    List your home for rent

    $2,247/mo

    Rent Zestimate®

    Find your next renter with Zillow Rental Manager. Plus, with online applications, you can quickly screen prospective tenants – for free.

    Learn more

    $2,247/mo

    Rent Zestimate®

    Refinance and save

    $240/mo

    Est. payment

    Refinancing to a lower rate could help reduce your monthly payments and save thousands over the life of the loan.

    See today's rates

    $240/mo

    Est. payment

    Explore your selling options

    Work with a Zillow partner agent

    Leverage their expertise and Zillow's premium Showcase listings to get your home seen by more buyers.

    Get started

    List with your own agent

    Get your home in front of millions of buyers by listing it on Zillow.

    Learn how to do it

    Sell it yourself

    Take full control of how buyers see your home on Zillow by listing For Sale by Owner (FSBO).

    List your home

    What's special

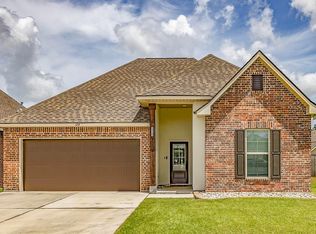
    Act fast and take advantage of the remainder of the 1 year builders warranty!! This home has everything you are looking for and then some. Not only is this home as good as new, but it is one of the largest lots in the neighborhood and on a corner at that. The back yard can be accessed from both sides of the house and is completely fenced in, making storage of your boat or other outdoor vehicles easy and HOA compliant. This home has added back patio space with a beautiful stamped concrete. There is an office in this home that could easily be converted to a 4th bedroom or used as a play area, there is even a retractable gating in place. With a large pantry, lots of counter space, and a large gas stove the chef in the family will feel right at home. Call today to schedule your private showing!!

    Zillow last checked:

    Listing updated:

    Listed by:

    Courtney Lirette,

    1 Percent Lists United

    Bought with:

    Elizabeth Buras

    CHT Group Real Estate, LLC

    Source: ROAM MLS,MLS#: 2024015012MLS Logo

    Facts & features

    Interior

    Bedrooms & bathrooms
    • Bedrooms: 3
    • Bathrooms: 2
    • Full bathrooms: 2
    Primary bedroom
    • Features: En Suite Bath, 2 Closets or More, Ceiling Fan(s), Tray Ceiling(s), Walk-In Closet(s)
    • Level: Main
    Bedroom 1
    • Level: Main
    Bedroom 2
    • Level: Main
    Dining room
    • Level: Main
    Kitchen
    • Level: Main
    Living room
    • Level: Main
    Heating
    • Central
    Cooling
    • Central Air, Ceiling Fan(s)
    Appliances
    • Included: Dryer, Washer
    • Laundry: Inside
    Features
    • Eat-in Kitchen, Computer Nook, Crown Molding
    • Flooring: Carpet, Ceramic Tile
    • Attic: Attic Access,Storage
    Interior area
    • Total structure area: 2,527
    • Total interior livable area: 1,925 sqft

    Property

    Parking
    • Total spaces: 2
    • Parking features: 2 Cars Park, Garage, Garage Door Opener
    • Has garage: Yes
    Features
    • Stories: 1
    • Patio & porch: Covered, Patio
    • Fencing: Full,Privacy,Wood
    Lot
    • Size: 9,583 Square Feet
    • Dimensions: 39 x 50 x 130 x 75 x 105
    • Features: Corner Lot, Rear Yard Vehicle Access, Landscaped
    Details
    • Parcel number: 71616
    • Special conditions: Standard

    Construction

    Type & style
    • Home type: SingleFamily
    • Architectural style: Traditional
    • Property subtype: Single Family Residence, Residential
    Materials
    • Brick Siding, Stucco Siding, Frame
    • Foundation: Slab
    • Roof: Shingle
    Condition
    • New construction: No
    • Year built: 2023
    Details
    • Builder name: Dsld, LLC

    Utilities & green energy

    • Gas: TPCG
    • Sewer: Public Sewer
    • Water: Public

    Community & HOA

    Community
    • Security: Security System
    • Subdivision: Adley Oaks
    HOA
    • Has HOA: Yes
    • Services included: Maint Subd Entry HOA, Common Area Maintenance
    • HOA fee: $240 annually
    Location
    • Region: Houma

    Financial & listing details

    • Tax assessed value: $258,600
    • Annual tax amount: $2,431
    • Date on market: 11/14/2024
    • Listing terms: Cash,Conventional,FHA,FMHA/Rural Dev,Private Financing Available,VA Loan

    Price history

    DateEventPrice
    10/29/2024Sold--
    Source: ROAM MLS #2024015012 Report a problem
    8/15/2024Price change$290,000-3.3%$151/sqft
    Source: ROAM MLS #2024015012 Report a problem
    8/7/2024Listed for sale$300,000+6.4%$156/sqft
    Source: ROAM MLS #2024015012 Report a problem
    8/23/2023Sold--
    Source: ROAM MLS #2023010998 Report a problem
    7/6/2023Pending sale$281,955$146/sqft
    Source: ROAM MLS #2023010998 Report a problem
    7/6/2023Listed for sale$281,955$146/sqft
    Source: ROAM MLS #2023010998 Report a problem

    Public tax history

    YearProperty taxesTax assessment
    2025$2,431 -5.2%$25,860
    2024$2,563 +2254.2%$25,860 +2110.3%
    2023$109 -1.4%$1,170
    2022$110 $1,170
    Find assessor info on the county website

    Neighborhood: 70364

    Nearby schools

    GreatSchools rating
    Schools provided by the listing agent
    • District: Terrebonne Parish

    Source: ROAM MLS. This data may not be complete. We recommend contacting the local school district to confirm school assignments for this home.