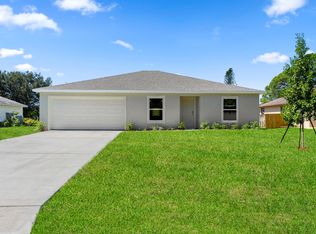
Florida Green Building Coalition (FGBC) green-certified home. The Sanibel II floorplan, one of the amazing plans in the Florida Living Series by Carpenter Homes is a roomy one-story home with an inviting layout. The kitchen with ample counter space overlooks the impressive great room with a 10-foot ceiling height and enclosed Florida Room, provides the perfect spot for entertaining. There are upgraded countertops in the kitchen and both bathrooms, stainless energy-efficient kitchen appliances, soft close cabinets, and upgraded flooring throughout the whole home. The home has a spacious Owner's suite with upgraded tiled walls in the shower and a walk-in closet, as well as three additional bedrooms. Additional features of this amazing home include upgraded tiled walls in the 2nd bath/shower, a utility room, energy-efficient R-4.1 insulation on concrete exterior walls, Taexx tubes in the walls, pest control system, and fabric hurricane shutters for all windows. The yard also has an irrigation system.
This property is not currently displayed as for sale or rent on Zillow. This may be different from what's on other websites or public sources.