This spacious 3-bedroom, 2-bath pool home showcases an open-concept great room, soaring 12-foot ceilings with an oversized corner lot (almost a 1/2 acre). The kitchen features upgraded appliances and granite countertops with an extra hook-up for an icemaker or wine refrigerator in the laundry room. The primary suite offers french doors, dual walk-in closets, and a luxurious bath with 2 separate sink areas, a walk-through shower, and a jetted tub. Recent upgrades to the home offer worry-free living including a new HVAC system (2024), new roof (Nov 2022), new water heater/tank (2024), a whole house reverse osmosis system and an outdoor storage shed. Septic sytem was recently cleaned in 2025 and a new well-pump installed in 2026. Entertaining large groups will be a breeze as the home has plenty of open space to fence-in and create a private oasis. A a screened-in pool, an extended deck that has been recently painted, baby safety fence, and two pool-access baths make gatherings effortless. The home is located on an X-Flood zone, so Lenders do not require flood insurance. Some photos have been virtually staged.
Contingent financing
$365,000
138 Pembroke St, Lehigh Acres, FL 33974
3beds
1,917sqft
Single Family Residence
Built in 2007
0.38 Acres Lot
$-- Zestimate®
$190/sqft
$-- HOA
What's special
Screened-in poolBaby safety fenceGranite countertopsOutdoor storage shedTwo pool-access bathsJetted tubOpen-concept great room
- 188 days
- 126
- 2
Zillow last checked:
Listing updated:
Listed by:
Trish Biehl 239-414-9109,
John R. Wood Properties
Source: Florida Gulf Coast MLS,MLS#: 2026010663 Originating MLS: Florida Gulf Coast
Originating MLS: Florida Gulf CoastFacts & features
Interior
Bedrooms & bathrooms
- Bedrooms: 3
- Bathrooms: 2
- Full bathrooms: 2
Rooms
- Room types: Guest Quarters, Screened Porch, Great Room
Heating
- Central, Electric
Cooling
- Central Air, Ceiling Fan(s), Electric
Appliances
- Included: Dryer, Dishwasher, Electric Cooktop, Freezer, Disposal, Microwave, Refrigerator, Water Purifier, Washer, Water Softener
- Laundry: Inside, Laundry Tub
Features
- Bedroom on Main Level, Dual Sinks, French Door(s)/Atrium Door(s), High Ceilings, Jetted Tub, Living/Dining Room, Main Level Primary, Pantry, Vaulted Ceiling(s), Walk-In Closet(s), Split Bedrooms, Guest Quarters, Screened Porch, Great Room
- Flooring: Carpet, Tile
- Doors: French Doors
- Windows: Arched
Interior area
- Total structure area: 2,433
- Total interior livable area: 1,917 sqft
Video & virtual tour
Property
Parking
- Total spaces: 2
- Parking features: Attached, Driveway, Garage, Paved, RV Access/Parking, Garage Door Opener
- Attached garage spaces: 2
- Has uncovered spaces: Yes
Features
- Stories: 1
- Patio & porch: Lanai, Porch, Screened
- Exterior features: Sprinkler/Irrigation, Storage, Shutters Manual
- Has private pool: Yes
- Pool features: Concrete, In Ground, Outside Bath Access, Pool Equipment, Screen Enclosure
- Waterfront features: None
Lot
- Size: 0.38 Acres
- Dimensions: 146 x 125 x 109 x 121
- Features: Corner Lot, Sprinklers Automatic
Details
- Parcel number: 074527L415080.0010
- Lease amount: $0
- Zoning description: RS-1
Construction
Type & style
- Home type: SingleFamily
- Architectural style: Ranch,One Story
- Property subtype: Single Family Residence
Materials
- Block, Concrete, Stucco
- Roof: Shingle
Condition
- Resale
- Year built: 2007
Utilities & green energy
- Sewer: Septic Tank
- Water: Well
- Utilities for property: Cable Available
Community & HOA
Community
- Features: Non-Gated
- Security: Smoke Detector(s)
- Condo and coop fee: $0
- Membership fee: $0
- Subdivision: SOUTHWOOD
HOA
- Has HOA: No
- Amenities included: Storage
- Services included: Irrigation Water, None
Location
- Region: Lehigh Acres
Financial & listing details
- Price per square foot: $190/sqft
- Tax assessed value: $371,931
- Annual tax amount: $1,925
- Date on market: 3/4/2026
- Cumulative days on market: 189 days
- Listing terms: All Financing Considered,Cash,FHA,VA Loan
- Ownership: Single Family
- Contingency: Financing
Estimated market value
Not available
Estimated sales range
Not available
Not available
Price history
| Date | Event | Price |
|---|---|---|
| 8/10/2026 | Pending sale | $365,000$190/sqft |
Source:  Florida Gulf Coast MLS #2026010663 Report a problem Florida Gulf Coast MLS #2026010663 Report a problem | ||
| 6/2/2026 | Price change | $365,000-3.9%$190/sqft |
Source: Florida Gulf Coast MLS #2026010663 Report a problem | ||
| 4/7/2026 | Price change | $380,000-3.8%$198/sqft |
Source: Florida Gulf Coast MLS #2026010663 Report a problem | ||
| 3/4/2026 | Listed for sale | $395,000+307.2%$206/sqft |
Source: Florida Gulf Coast MLS #2026010663 Report a problem | ||
| 5/25/2010 | Sold | $97,000+4.4%$51/sqft |
Source: Public Record Report a problem | ||
| 2/13/2010 | Listed for sale | $92,900+209.7%$48/sqft |
Source: Realty World-C Bagans 1st #200934558 Report a problem | ||
| 3/9/2005 | Sold | $30,000+200%$16/sqft |
Source: Public Record Report a problem | ||
| 5/11/2004 | Sold | $10,000$5/sqft |
Source: Public Record Report a problem | ||
Public tax history
| Year | Property taxes | Tax assessment |
|---|---|---|
| 2025 | $1,925 +6.4% | $119,651 +2.9% |
| 2024 | $1,810 +5.7% | $116,279 +3% |
| 2023 | $1,712 +4.4% | $112,892 +3% |
| 2022 | $1,639 +6.1% | $109,604 +3% |
| 2021 | $1,545 +0.6% | $106,412 +1.4% |
| 2020 | $1,536 +4.4% | $104,943 -53.1% |
| 2019 | $1,472 | $223,697 +122.2% |
| 2018 | $1,472 +4.7% | $100,671 +2.1% |
| 2017 | $1,406 | $98,600 -40.7% |
| 2016 | $1,406 +2.7% | $166,329 +8.3% |
| 2015 | $1,369 +0.5% | $153,621 +13.5% |
| 2014 | $1,362 +1.4% | $135,400 +26.5% |
| 2013 | $1,344 +6.2% | $106,996 +15.3% |
| 2012 | $1,266 +1.1% | $92,784 +5.2% |
| 2011 | $1,252 -0.9% | $88,203 +1.3% |
| 2010 | $1,263 -28% | $87,102 -25.9% |
| 2009 | $1,755 -54.2% | $117,540 -53.9% |
| 2008 | $3,829 +543.4% | $254,820 +1119.2% |
| 2007 | $595 -41% | $20,900 -65.1% |
| 2006 | $1,009 +796.1% | $59,930 +1262% |
| 2004 | $113 +57.1% | $4,400 +120% |
| 2003 | $72 +18.2% | $2,000 +42.9% |
| 2002 | $61 | $1,400 |
| 2000 | -- | $1,400 |
Find assessor info on the county website
Monthly payment
Est. payment
Payment breakdown
Explore the cost of this home by adjusting the details. Changes won't be saved.Climate risks
Neighborhood: 33974

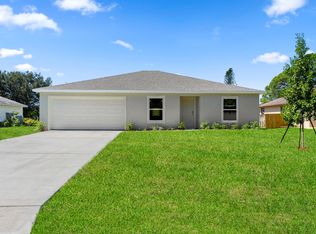
Similar homes
- $312,9993 bd2 ba1.4k sqft919 Winters St E, Lehigh Acres, FL 33974For Sale
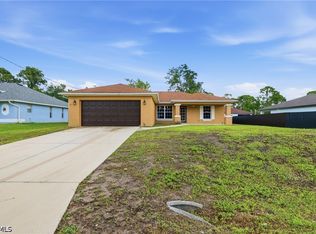
 MLS ID #2026023438, Karla Timms, SWFL Legacy Realty Group LLC. Florida Gulf Coast MLS
 - $410,0003 bd2 ba2.2k sqft9132 Leatherwood Loop, Lehigh Acres, FL 33936For Sale
 MLS ID #2026026614, Rene Younger, Premiere Plus Realty Company. Florida Gulf Coast MLS
 - $445,0004 bd3 ba2k sqft640 Clancy St E, Lehigh Acres, FL 33974For Sale
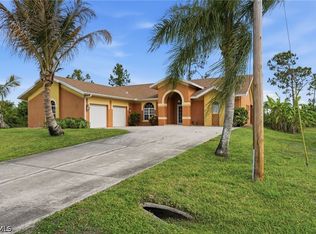 MLS ID #2026022147, Wendy White, Epique Realty Inc.. Florida Gulf Coast MLS
 - $285,0003 bd3 ba1.8k sqft731 Long Lines Ln, Lehigh Acres, FL 33974For Sale
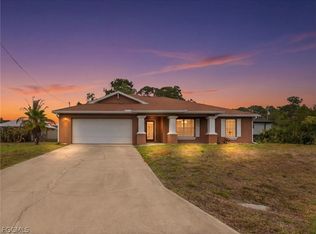 MLS ID #2026012988, Chrissy Avila, Sellstate Priority Realty. Florida Gulf Coast MLS
 - $395,0003 bd2 ba1.9k sqft2169 Berkley Way, Lehigh Acres, FL 33973For SaleMLS ID #2026035207, Tyler Kinney, Royal Shell Real Estate, Inc.. Florida Gulf Coast MLS
- $328,5004 bd2 ba1.7k sqft192 Townsend Ct, Lehigh Acres, FL 33972For SaleMLS ID #2026037366, Osvaldo Casillas Bellavista, Dalton Wade Inc. Florida Gulf Coast MLS
- $479,9003 bd4 ba2.6k sqft680 Mirror Lakes Ct, Lehigh Acres, FL 33974For SaleMLS ID #2026023998, Melissa Orta, Marzucco Real Estate. Florida Gulf Coast MLS
- $335,0003 bd2 ba1.6k sqft912 Lincoln Ave, Lehigh Acres, FL 33972For SaleMLS ID #2025016107, Chelsea Robinson, KW Florida Living. Florida Gulf Coast MLS
- $399,9003 bd2 ba2.1k sqft2165 Berkley Way, Lehigh Acres, FL 33973For SaleMLS ID #2026016161, Tom Buckley, McWilliams Buckley & Associate. Florida Gulf Coast MLS
- $314,9004 bd2 ba1.8k sqft8340 Gassner Way, Lehigh Acres, FL 33936For SaleMLS ID #2026033562, Emily Hauser, Preferred Shore LLC. Florida Gulf Coast MLS
- $395,0003 bd3 ba2.5k sqft8197 Silver Birch Way, Lehigh Acres, FL 33971For SaleMLS ID #2026036256, Alexis Hansen May, KW Florida Living. Florida Gulf Coast MLS
- $325,0003 bd2 ba1.7k sqft11430 Icarus Cir, Lehigh Acres, FL 33971For SaleMLS ID #2026037306, Kristen Pell, Treeline Realty Corp. Florida Gulf Coast MLS
- $325,0003 bd2 ba1.5k sqft3403 34th St SW, Lehigh Acres, FL 33971For SaleMLS ID #2026027365, Heidi Lequerique, Compass Florida, LLC. Florida Gulf Coast MLS
- $399,5003 bd2 ba1.8k sqft12841 Seaside Key Ct, North Fort Myers, FL 33903For SaleMLS ID #2026037601, Melissa Patriarca, Redfin Corporation. Florida Gulf Coast MLS
- $339,9004 bd2 ba1.8k sqft5220 Billings St, Lehigh Acres, FL 33971For SaleMLS ID #2026007633, Maria Munoz, Realty One Group MVP. Florida Gulf Coast MLS
- $324,9003 bd2 ba1.5k sqft13261 Hampton Park Ct, Fort Myers, FL 33913For SaleMLS ID #2026032931, Melissa Flexsenhar, Cornerstone Coastal Properties. Florida Gulf Coast MLS
- $464,5004 bd4 ba2.4k sqft1620 Plumosa Ave, Lehigh Acres, FL 33972For SaleMLS ID #2026033744, Joe Petno, EXP Realty LLC. Florida Gulf Coast MLS
- $274,9003 bd2 ba1.6k sqft624 Falls Ln, Lehigh Acres, FL 33974For SaleMLS ID #225008565, Sonia Rios, Sonia Rios Realty. Florida Gulf Coast MLS
- $449,9004 bd2 ba1.9k sqft13170 Parkline Dr, Fort Myers, FL 33913For SaleMLS ID #2026036346, Greg Waldrop, RBI Realty. Florida Gulf Coast MLS
- $370,0003 bd3 ba1.8k sqft14096 Vindel Cir, Fort Myers, FL 33905For SaleMLS ID #2026024052, Kelby Rendeiro, Caretta Blue LLC. Florida Gulf Coast MLS
