For a limited time, receive $7,500 in Flex Cash on select standing inventory closing on or before March 31, 2026—an exclusive incentive designed to support your purchase. See Agent for details.
Welcome to Summit Ridge and the impressive Beacon Pointe design, offering approximately 2,932 sq. ft. of thoughtfully planned living space with 4 bedrooms, 2.5 baths, and a 2-car garage. The open-concept main level connects the great room, breakfast area, and upgraded kitchen—perfect for everyday living and entertaining. The kitchen features an island, quartz countertops, tile backsplash, slate appliance package, and upgraded lighting, while a formal dining room and a study/flex room with double doors add versatility and style.
Upstairs, the owner’s suite offers a walk-in closet, double-bowl vanity, and tiled shower with frameless pivot door, along with three additional bedrooms, a full bath, loft, and laundry room. The full basement includes an egress window, 9’ foundation walls, and plumbing rough-in for future finishing. Additional upgrades include a morning room with transom windows, upgraded flooring and lighting, media chase, composite finishes, and a stone and vinyl exterior. Photos are of a similar model. Subdivision assessment pending; MLS reflects zero taxes.
Sold for $514,990
$514,990
139 Pleasantview Dr Lot 67, Lehighton, PA 18235
4beds
2,932sqft
Single Family Residence
Built in 2025
0.63 Acres Lot
$515,500 Zestimate®
$176/sqft
$3,330 Estimated rent
Home value
$515,500
$412,000 - $644,000
$3,330/mo
Zestimate® history
Owner options
List your home for rent
$3,330/mo
Rent Zestimate®
Find your next renter with Zillow Rental Manager. Plus, with online applications, you can quickly screen prospective tenants – for free.
$3,330/mo
Rent Zestimate®
Refinance and save
$3,369/mo
Est. payment
Refinancing to a lower rate could help reduce your monthly payments and save thousands over the life of the loan.
$3,369/mo
Est. payment
Explore your selling options
Work with a Zillow partner agent
Leverage their expertise and Zillow's premium Showcase listings to get your home seen by more buyers.
Get startedList with your own agent
Get your home in front of millions of buyers by listing it on Zillow.
Learn how to do itSell it yourself
Take full control of how buyers see your home on Zillow by listing For Sale by Owner (FSBO).
List your homeWhat's special
Composite finishesQuartz countertopsStone and vinyl exteriorMedia chaseLaundry roomTile backsplashKitchen features an island
Zillow last checked:
Listing updated:
Listed by:
Jessica L. Meyer 877-856-6267,
Berks Homes Realty
Bought with:
Renee C. Ott, RS356444
Weichert Co Realtors
Source: GLVR,MLS#: 771245 Originating MLS: Lehigh Valley MLS
Originating MLS: Lehigh Valley MLSFacts & features
Interior
Bedrooms & bathrooms
- Bedrooms: 4
- Bathrooms: 3
- Full bathrooms: 2
- 1/2 bathrooms: 1
Primary bedroom
- Level: Second
- Dimensions: 17.00 x 16.00
Bedroom
- Level: Second
- Dimensions: 11.00 x 12.00
Bedroom
- Level: Second
- Dimensions: 13.00 x 12.00
Bedroom
- Level: Second
- Dimensions: 12.00 x 11.00
Primary bathroom
- Level: Second
- Dimensions: 9.00 x 6.00
Breakfast room nook
- Level: First
- Dimensions: 10.00 x 15.00
Den
- Level: First
- Dimensions: 11.00 x 13.00
Dining room
- Level: First
- Dimensions: 11.00 x 16.00
Family room
- Level: First
- Dimensions: 18.00 x 15.00
Other
- Level: Second
- Dimensions: 6.00 x 7.00
Half bath
- Level: First
- Dimensions: 5.00 x 6.00
Kitchen
- Level: First
- Dimensions: 10.00 x 15.00
Laundry
- Level: Second
- Dimensions: 11.00 x 5.00
Other
- Level: First
- Dimensions: 15.00 x 10.00
Other
- Level: Second
- Dimensions: 16.00 x 15.00
Heating
- Electric, Forced Air, Heat Pump
Cooling
- Central Air
Appliances
- Included: Dishwasher, Electric Oven, Electric Range, Electric Water Heater, Disposal, Microwave
- Laundry: Washer Hookup, Dryer Hookup
Features
- Breakfast Area, Kitchen Island
- Basement: Egress Windows,Full,Concrete
Interior area
- Total interior livable area: 2,932 sqft
- Finished area above ground: 2,932
- Finished area below ground: 0
Property
Parking
- Total spaces: 2
- Parking features: Attached, Built In, Driveway, Garage
- Attached garage spaces: 2
- Has uncovered spaces: Yes
Lot
- Size: 0.63 Acres
Details
- Parcel number: 108A36A67
- Zoning: R
- Special conditions: None
Construction
Type & style
- Home type: SingleFamily
- Architectural style: Other
- Property subtype: Single Family Residence
Materials
- Stone, Vinyl Siding
- Foundation: Basement
- Roof: Asphalt,Fiberglass
Condition
- Under Construction
- New construction: Yes
- Year built: 2025
Utilities & green energy
- Sewer: Septic Tank
- Water: Well
Community & HOA
Community
- Subdivision: Summit Ridge
Location
- Region: Lehighton
Financial & listing details
- Price per square foot: $176/sqft
- Date on market: 2/2/2026
- Cumulative days on market: 153 days
- Ownership type: Fee Simple
Price history
| Date | Event | Price |
|---|---|---|
| 3/31/2026 | Sold | $514,990$176/sqft |
Source:  GLVR #771245 Report a problem GLVR #771245 Report a problem | ||
| 2/25/2026 | Pending sale | $514,990$176/sqft |
Source:  Bright MLS #PACC2007128 Report a problem Bright MLS #PACC2007128 Report a problem | ||
| 1/8/2026 | Price change | $514,990-1%$176/sqft |
Source: Bright MLS #PACC2006534 Report a problem | ||
| 11/5/2025 | Price change | $519,990-1%$177/sqft |
Source: Bright MLS #PACC2006534 Report a problem | ||
| 9/5/2025 | Listed for sale | $524,990$179/sqft |
Source: Bright MLS #PACC2006534 Report a problem | ||
Public tax history
Tax history is unavailable.
Neighborhood: 18235
Nearby homes
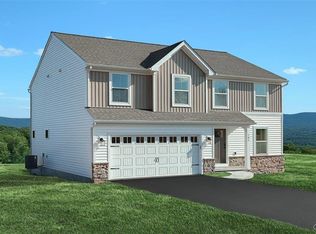
- $444,0004 bd3 ba2.3k sqft102 Pleasant View Dr LOT 74, Lehighton, PA 18235Sold
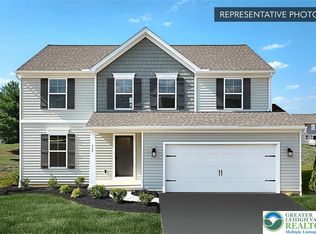
- $489,9904 bd3 ba2.6k sqft118 Pleasant View Dr LOT 71, Lehighton, PA 18235Sold
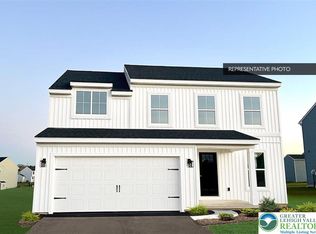
- $479,9904 bd3 ba2.3k sqft229 Pleasantview Dr LOT 52, Lehighton, PA 18235Sold
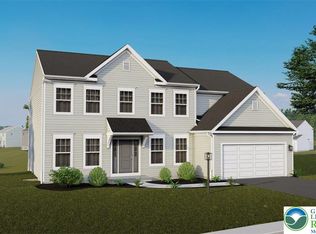
- $560,3875 bd3 ba3.8k sqft94 Heartwood Ct LOT 61, Lehighton, PA 18235Sold
- $464,3103 bd2 ba1.6k sqft97 Heartwood Ct LOT 76, Lehighton, PA 18235Sold
- $509,9904 bd3 ba2.5k sqft122 Bambi Ln LOT 40, Lehighton, PA 18235Sold
- $441,8404 bd3 ba2.1k sqft128 Pleasant View Dr LOT 4, Lehighton, PA 18235Sold
- $573,0254 bd3 ba3k sqft131 Huron Ct LOT 6, Lehighton, PA 18235Sold
- $517,8304 bd3 ba2.9k sqft64 Andrea Ln LOT 55, Lehighton, PA 18235Sold
Nearby schools
GreatSchools rating
- 6/10Lehighton Area Elementary SchoolGrades: PK-5Distance: 4.4 mi
- 6/10Lehighton Area Middle SchoolGrades: 6-8Distance: 4.8 mi
- 7/10Lehighton Area High SchoolGrades: 9-12Distance: 4.6 mi
Schools provided by the listing agent
- District: Lehighton
Source: GLVR. This data may not be complete. We recommend contacting the local school district to confirm school assignments for this home.
Get a cash offer in 3 minutes
Find out how much your home could sell for in as little as 3 minutes with a no-obligation cash offer.
Estimated market value
$515,500
Get a cash offer in 3 minutes
Find out how much your home could sell for in as little as 3 minutes with a no-obligation cash offer.
Estimated market value
$515,500
- Pennsylvania
- Carbon County
- Lehighton
- 18235
- 139 Pleasantview Dr Lot 67
Nearby cities
Nearby neighborhoods
Nearby zip codes
Other Lehighton Topics
