Enjoy a rare walkable lifestyle in the heart of Acton, with convenient access to all three Acton-Boxborough schools, cafés, restaurants, shopping, parks, and everyday amenities, while remaining just minutes from Route 2 and the MBTA Commuter Rail. Beautifully maintained, this sun-filled end-unit townhouse is ideally positioned within the sought-after, peaceful Blanchard Place community, offering added privacy, a more open setting, convenient nearby guest parking, and a private brick patio for outdoor enjoyment. Recent updates include a water heater (2021) and refrigerator (2023), offering added value and peace of mind.
For sale
Price cut: $31K (9/22)
$748,000
139 Prospect St #1, Acton, MA 01720
3beds
2,261sqft
Condominium, Townhouse
Built in 2007
-- sqft lot
$744,600 Zestimate®
$331/sqft
$359/mo HOA
What's special
Sun-filled end-unit townhouseConvenient nearby guest parking
- 86 days
- 634
- 23
Zillow last checked:
Listing updated:
Listed by:
Yalan Deng 978-770-3310,
Yuan's Team Realty 781-541-0415,
Haiyun Liu 617-749-8835
Source: MLS PIN,MLS#: 73548116
Facts & features
Interior
Bedrooms & bathrooms
- Bedrooms: 3
- Bathrooms: 3
- Full bathrooms: 2
- 1/2 bathrooms: 1
Primary bedroom
- Level: Second
- Area: 308
- Dimensions: 22 x 14
Bedroom 2
- Level: Second
- Area: 168
- Dimensions: 14 x 12
Bedroom 3
- Level: Third
- Area: 550
- Dimensions: 25 x 22
Bathroom 1
- Level: First
- Area: 35
- Dimensions: 7 x 5
Bathroom 2
- Level: Second
- Area: 48
- Dimensions: 8 x 6
Bathroom 3
- Level: Second
- Area: 40
- Dimensions: 8 x 5
Dining room
- Level: First
- Area: 200
- Dimensions: 20 x 10
Family room
- Level: Basement
- Area: 144
- Dimensions: 12 x 12
Kitchen
- Level: First
- Area: 156
- Dimensions: 13 x 12
Living room
- Level: First
- Area: 306
- Dimensions: 18 x 17
Heating
- Forced Air, Natural Gas
Cooling
- Central Air
Appliances
- Included: Range, Dishwasher, Disposal, Microwave, Refrigerator, Washer, Dryer
- Laundry: First Floor, In Unit, Electric Dryer Hookup, Washer Hookup
Features
- Mud Room, Central Vacuum
- Flooring: Tile, Carpet, Marble, Hardwood
- Doors: Insulated Doors
- Windows: Insulated Windows
- Has basement: Yes
- Number of fireplaces: 1
Interior area
- Total structure area: 2,261
- Total interior livable area: 2,261 sqft
- Finished area above ground: 2,261
Property
Parking
- Total spaces: 3
- Parking features: Attached, Off Street, Assigned, Guest, Paved
- Attached garage spaces: 1
- Uncovered spaces: 2
Features
- Patio & porch: Porch, Enclosed, Patio
- Exterior features: Porch, Porch - Enclosed, Patio
Details
- Parcel number: M:00F2 B:0129 L:0101,4724767
- Zoning: RES
Construction
Type & style
- Home type: Townhouse
- Property subtype: Condominium, Townhouse
Materials
- Frame
- Roof: Shingle
Condition
- Year built: 2007
Utilities & green energy
- Electric: 200+ Amp Service
- Sewer: Public Sewer
- Water: Public
- Utilities for property: for Gas Range, for Gas Oven, for Electric Dryer, Washer Hookup
Green energy
- Energy efficient items: Thermostat
Community & HOA
Community
- Features: Public Transportation, Shopping, Tennis Court(s), Park, Walk/Jog Trails, Medical Facility, Bike Path, Conservation Area, Highway Access, House of Worship, Public School, T-Station
- Security: Security System
HOA
- Amenities included: Playground
- Services included: Insurance, Maintenance Structure, Maintenance Grounds, Snow Removal
- HOA fee: $359 monthly
Location
- Region: Acton
Financial & listing details
- Price per square foot: $331/sqft
- Tax assessed value: $722,900
- Annual tax amount: $12,398
- Date on market: 7/13/2026
Estimated market value
$744,600
$707,000 - $782,000
$4,091/mo
Price history
| Date | Event | Price |
|---|---|---|
| 10/7/2026 | Listed for rent | $4,300+13.2%$2/sqft |
Source: Zillow Rentals Report a problem | ||
| 9/22/2026 | Price change | $748,000-4%$331/sqft |
Source: MLS PIN #73548116 Report a problem | ||
| 8/6/2026 | Price change | $779,000-2.5%$345/sqft |
Source: MLS PIN #73548116 Report a problem | ||
| 7/10/2026 | Listed for sale | $799,000+44.5%$353/sqft |
Source: MLS PIN #73548116 Report a problem | ||
| 7/24/2024 | Listing removed | -- |
Source: Zillow Rentals Report a problem | ||
| 7/17/2024 | Listed for rent | $3,800$2/sqft |
Source: Zillow Rentals Report a problem | ||
| 5/26/2017 | Sold | $553,000-2.8%$245/sqft |
Source: Public Record Report a problem | ||
| 3/28/2017 | Pending sale | $569,000$252/sqft |
Source: Engel & Volkers Concord #72134315 Report a problem | ||
| 3/22/2017 | Listed for sale | $569,000+14.7%$252/sqft |
Source: Engel & Volkers Concord #72134315 Report a problem | ||
| 10/23/2009 | Sold | $496,000$219/sqft |
Source: Public Record Report a problem | ||
Public tax history
| Year | Property taxes | Tax assessment |
|---|---|---|
| 2025 | $12,398 +12.2% | $722,900 +9% |
| 2024 | $11,052 +6% | $663,000 +11.7% |
| 2023 | $10,424 -6.7% | $593,600 +3.3% |
| 2022 | $11,176 -1.8% | $574,600 +2.1% |
| 2021 | $11,383 +8.4% | $562,700 +3.1% |
| 2020 | $10,503 +1.2% | $545,900 +1.9% |
| 2019 | $10,378 +5.2% | $535,800 +5.3% |
| 2018 | $9,862 +4.8% | $508,900 +3.1% |
| 2017 | $9,412 +0.5% | $493,800 +1.4% |
| 2016 | $9,369 +4.1% | $487,200 +3.1% |
| 2015 | $9,003 -2.7% | $472,600 -0.7% |
| 2014 | $9,256 +4.3% | $475,900 +2.5% |
| 2013 | $8,872 -0.7% | $464,500 -3.6% |
| 2012 | $8,936 +4.3% | $481,700 +1.6% |
| 2011 | $8,568 -6.1% | $473,900 -11.1% |
| 2010 | $9,125 +4.2% | $533,000 +0.6% |
| 2009 | $8,754 | $529,600 |
Find assessor info on the county website
Monthly payment
Est. payment
Payment breakdown
Explore the cost of this home by adjusting the details. Changes won't be saved.Climate risks
Neighborhood: 01720
Nearby schools
Schools provided by the listing agent
- Middle: Rj Grey
- High: Abrhs
Source: MLS PIN. This data may not be complete. We recommend contacting the local school district to confirm school assignments for this home.

Similar homes
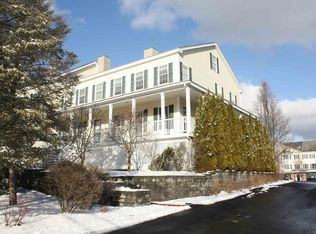
- $624,0002 bd3 ba2.1k sqftRobbins Brook, Acton, MA 01720For Sale
 MLS ID #73567814, Flynn Team, Keller Williams Realty-Merrimack. MLS PIN
 - $875,0004 bd3 ba2k sqft3 Eldridge Rd, Harvard, MA 01451For Sale
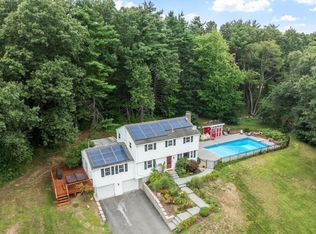 MLS ID #73567964, Jennifer Gavin, Coldwell Banker Realty - Concord. MLS PIN
 - $739,9003 bd3 ba2.5k sqft4 Crest Rd, Framingham, MA 01702For Sale
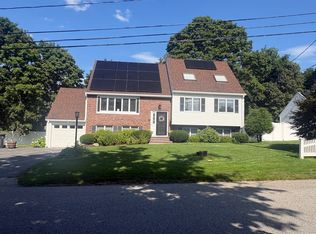 MLS ID #73560527, Jackie Cueroni, Welcome Home Realty, LLC. MLS PIN
 - $699,0003 bd3 ba2.3k sqftHarvard Green, Harvard, MA 01451For Sale
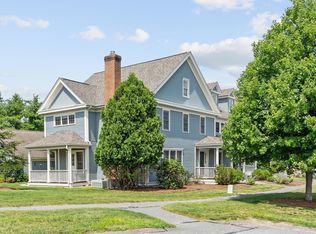 MLS ID #73562388, Therese Oliver, Keller Williams Realty Boston Northwest. MLS PIN
