
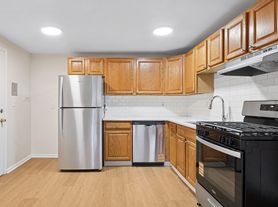
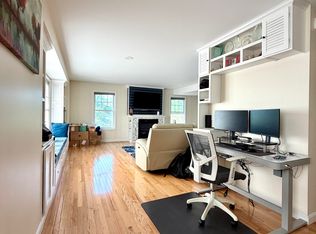
Set well back from the road on 4.53 picturesque acres, this exceptional rental offers the perfect combination of privacy, comfort, and convenient single-level living. The thoughtfully designed floor plan features spacious, sun-filled rooms, timeless New England charm, and an inviting layout ideal for entertaining. Surrounded by mature trees, the property provides a peaceful retreat with beautiful views in every season. An attached two-car garage and an impressive detached barn fully furnished with gym equipment offer abundant space. Enjoy the country style serenity just minutes from Walden Pond, Emerson Hospital, conservation trails, shopping, dining, and the historic center of Concord. A rare opportunity to lease a distinctive home that offers space, privacy, and the beauty of one of the area's most desirable communities.
House for rent
Singlefamily
Available Tue Dec 1 2026
Air conditioner
Balcony - exterior laundry
13 Parking spaces parking
Baseboard, central, electric, forced air, oil
What's special
Timeless new england charmAttached two-car garageSurrounded by mature treesThoughtfully designed floor planSpacious sun-filled rooms
- 94 days |
- -- |
- -- |
Zillow last checked:
Listing updated:
Travel times

Let’s turn your rent into credit progress
Build credit history with every on-time payment and get credit for the payment you’re already making.
Facts & features
Interior
Bedrooms & bathrooms
- Bedrooms: 4
- Bathrooms: 4
- Full bathrooms: 3
- 1/2 bathrooms: 1
Heating
- Baseboard, Central, Electric, Forced Air, Oil
Cooling
- Air Conditioner
Appliances
- Included: Dishwasher, Dryer, Freezer, Oven, Range, Range Hood, Refrigerator, Washer
- Laundry: Balcony - Exterior, Closet/Cabinets - Custom Built, Dryer Hookups in Unit, First Floor, In Unit, Sink, Washer Hookups in Unit
Features
- Bonus Room, Closet/Cabinets - Custom Built, Exercise Room, Home Office, Lighting - Overhead, Play Room
- Flooring: Hardwood
- Has fireplace: Yes
Interior area
- Total interior livable area: 6,289 sqft
Property
Parking
- Total spaces: 13
- Details: Contact manager
Features
- Patio & porch: Enclosed, Patio, Porch
- Exterior features: Barn/Stable, Bonus Room, Conservation Area, Exercise Room, Home Office, Lighting, Play Room, Professional Landscaping, Public School, Public Transportation, Shopping, Walk/Jog Trails
Details
- Parcel number: CARLM0006B0045L
Construction
Type & style
- Home type: SingleFamily
- Property subtype: SingleFamily
Condition
- Year built: 1960
Utilities & green energy
- Utilities for property: Sewage, Water
Community & HOA
Community
- Features: Golf
Location
- Region: Carlisle
Financial & listing details
- Lease term: Term of Rental(12)
Price history
| Date | Event | Price |
|---|---|---|
| 7/9/2026 | Listed for rent | $7,500$1/sqft |
Source: MLS PIN #73547196 Report a problem | ||
| 7/22/2025 | Sold | $1,510,000-4.1%$240/sqft |
Source: MLS PIN #73364511 Report a problem | ||
| 5/23/2025 | Contingent | $1,575,000$250/sqft |
Source: MLS PIN #73364511 Report a problem | ||
| 5/8/2025 | Price change | $1,575,000-6%$250/sqft |
Source: MLS PIN #73364511 Report a problem | ||
| 4/24/2025 | Listed for sale | $1,675,000+272.2%$266/sqft |
Source: MLS PIN #73364511 Report a problem | ||
| 3/3/1995 | Sold | $450,000$72/sqft |
Source: Public Record Report a problem | ||