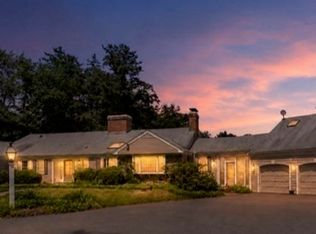
Built in 2020, this beautifully maintained, newer-construction luxury townhome offers approximately 2,080 sq. ft. of sophisticated living space with 3 spacious bedrooms, 2.5 bathrooms, and a versatile bonus room with a closet ideal for a home office, guest room, or media room. Designed with comfort and style in mind, the open-concept layout features a stunning gourmet kitchen with white shaker cabinetry, granite countertops, an oversized center island, and stainless steel appliances. The inviting living room is enhanced by a cozy fireplace, custom-crafted built-in bookshelves, a built-in projector and home theater setup, and a charming custom window seat the perfect place to relax with a book. Elegant custom window treatments and thoughtfully designed upgrades throughout add a level of craftsmanship and character rarely found in newer construction. The luxurious primary suite features a spacious walk-in closet and a beautifully appointed en-suite bath with a glass-enclosed shower and double vanity. Additional highlights include an in-unit washer and dryer, abundant storage, premium finishes, and a 2-car garage with custom storage and organization systems, plus convenient ground-level access to the backyard. Pristine and truly move-in ready, this exceptional home combines the ease and efficiency of 2020 construction with distinctive custom details and an elevated luxury feel. A small pet may be considered with a pet fee. Ideally located just minutes from Route 495, highly rated Westford schools, shopping, dining, and everyday conveniences an exceptional opportunity to enjoy modern luxury, quality craftsmanship, and effortless living in Westford.
owner pays for water and sewer, snow removal and land scaping. Tenants responsible for all other utilities.The owner covers water, sewer, snow removal, and landscaping, while tenants are responsible for all other utilities.
Townhouse for rent
Townhouse
Available now
Cats, small dogs OK
In unit laundry
Attached garage parking
What's special
Cozy fireplacePremium finishesOpen-concept layoutGranite countertopsWhite shaker cabinetryIn-unit washer and dryerSpacious walk-in closet
- 6 days |
- -- |
- -- |
Zillow last checked:
Listing updated:
Travel times
Facts & features
Interior
Bedrooms & bathrooms
- Bedrooms: 3
- Bathrooms: 3
- Full bathrooms: 2
- 1/2 bathrooms: 1
Appliances
- Included: Dishwasher, Dryer, Oven, Refrigerator, Washer
- Laundry: In Unit
Features
- Walk In Closet
- Flooring: Hardwood
Interior area
- Total interior livable area: 2,080 sqft
Property
Parking
- Parking features: Attached, Garage, Off Street
- Has attached garage: Yes
- Details: Contact manager
Features
- Patio & porch: Patio
Details
- Additional structures: Garage(s)
- Parcel number: WFORM00230P0040S0009
Construction
Type & style
- Home type: Townhouse
- Property subtype: Townhouse
Utilities & green energy
- Utilities for property: Sewage, Water
Building
Management
- Pets allowed: Yes
Community & HOA
Location
- Region: Westford
Financial & listing details
- Lease term: 1 Year
Nearby apartments for rent

Price history
| Date | Event | Price |
|---|---|---|
| 10/5/2026 | Listed for rent | $4,120$2/sqft |
Source: Zillow Rentals Report a problem | ||
| 8/17/2026 | Listing removed | $4,120$2/sqft |
Source: Zillow Rentals Report a problem | ||
| 7/27/2026 | Listed for rent | $4,120$2/sqft |
Source: Zillow Rentals Report a problem | ||