

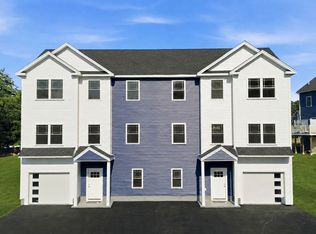
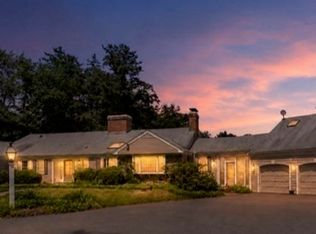
Biggest floor plan in the desirable "Hillside Gardens". 2016 built, pristine, as good as new, well-cared for townhome. Sun drenched end unit. Energy Efficient construction & systems. Situated at a premium location with beautiful views to the back. Upgrades packed kitchen & living spaces granite counters, premium appliances, bigger sink, upgraded cabinets, walk-in pantry. Second floor - large master suite with attached bath & walk-in closet. Luxury bath fittings. Good sized linen closets in the master bath. 2 generously sized additional bedrooms with a hall bath. Laundry in second floor with ample storage. 2 car garage which leaves plenty of space even after parking 2 cars. Semi-finished basement with ample storage space. Professional landscaping. Beautiful backyard. Excellent Accessibility to shopping, restaurants, highways. Many attractions nearby including bike trials, ski area, parks, ponds etc. Just move in and enjoy!!
Renter is responsible for Internet, Gas, Electricity(which is every month), water(which is every 3 months) & Sewage(which is every 6 months). No pets allowed and No smoking as this is kids friendly community. Renters are responsible for any damages (including the walls, floor & bathrooms) happened during the stay and cleaning the house when vacate the house.
Townhouse for rent
Townhouse
Available Sun Nov 1 2026
Cats, small dogs OK
Air conditioner, central air
In unit laundry
Attached garage parking
What's special
Walk-in pantryBeautiful backyardUpgraded cabinetsBigger sinkSun drenched end unitLuxury bath fittingsPremium appliances
- 10 days |
- -- |
- -- |
Zillow last checked:
Listing updated:
Travel times
Facts & features
Interior
Bedrooms & bathrooms
- Bedrooms: 3
- Bathrooms: 3
- Full bathrooms: 2
- 1/2 bathrooms: 1
Cooling
- Air Conditioner, Central Air
Appliances
- Included: Dishwasher, Dryer, Washer
- Laundry: In Unit
Features
- Walk In Closet
- Flooring: Hardwood
Interior area
- Total interior livable area: 1,850 sqft
Property
Parking
- Parking features: Attached, Garage
- Has attached garage: Yes
- Details: Contact manager
Features
- Patio & porch: Patio
Details
- Additional structures: Garage(s)
- Parcel number: CHELM0099B0403L11U56
Construction
Type & style
- Home type: Townhouse
- Property subtype: Townhouse
Building
Management
- Pets allowed: Yes
Community & HOA
Location
- Region: Chelmsford
Financial & listing details
- Lease term: 1 Year
Price history
| Date | Event | Price |
|---|---|---|
| 9/16/2026 | Listed for rent | $3,600+9.1%$2/sqft |
Source: Zillow Rentals Report a problem | ||
| 6/2/2023 | Listing removed | -- |
Source: Zillow Rentals Report a problem | ||
| 5/21/2023 | Listed for rent | $3,300$2/sqft |
Source: Zillow Rentals Report a problem | ||
| 12/15/2016 | Sold | $389,900$211/sqft |
Source: Public Record Report a problem | ||