This beautifully maintained 3-bedroom, 3-bath condo offers the perfect blend of space, style, and convenience. Spanning four levels of finished living space, this home features an open-concept layout with 9 foot ceilings, attached garage, hardwood floors ,elegant crown moldings throughout, and is pet friendly! Enjoy cozy evenings by the fireplace, entertain with ease in the well-appointed kitchen with island and granite counters and relax this summer on your private outdoor deck. In the primary suite you can find a full bathroom with marble countertops and a walk-in closet and the 3rd bedroom is the entire 4th floor! A finished lower level is ideal for a media room, home office or gym. This turnkey home offers easy & maintenance-free condo living with low condo fees. Top rated Acton schools and conveniently located just moments from Merriam Elementary, Kelley’s Corner, Starbucks, restaurants and the MBTA commuter rail for easy Boston access and commuting.
Sold for $780,000
$780,000
139 Prospect St APT 7, Acton, MA 01720
3beds
2,542sqft
Condominium, Townhouse
Built in 2007
-- sqft lot
$791,700 Zestimate®
$307/sqft
$4,370 Estimated rent
Home value
$791,700
$752,000 - $831,000
$4,370/mo
Zestimate® history
Owner options
List your home for rent
$4,370/mo
Rent Zestimate®
Find your next renter with Zillow Rental Manager. Plus, with online applications, you can quickly screen prospective tenants – for free.
$4,370/mo
Rent Zestimate®
Refinance and save
$5,636/mo
Est. payment
Refinancing to a lower rate could help reduce your monthly payments and save thousands over the life of the loan.
$5,636/mo
Est. payment
Explore your selling options
Work with a Zillow partner agent
Leverage their expertise and Zillow's premium Showcase listings to get your home seen by more buyers.
Get startedList with your own agent
Get your home in front of millions of buyers by listing it on Zillow.
Learn how to do itSell it yourself
Take full control of how buyers see your home on Zillow by listing For Sale by Owner (FSBO).
List your homeWhat's special
Home officeHardwood floorsFinished lower levelPrivate outdoor deckMedia roomWalk-in closetElegant crown moldings
Zillow last checked:
Listing updated:
Listed by:
Joshua Naughton 978-660-3743,
RE/MAX Innovative Properties 603-589-8800
Bought with:
The Tabassi Team
RE/MAX Partners Relocation
Source: MLS PIN,MLS#: 73384592
Facts & features
Interior
Bedrooms & bathrooms
- Bedrooms: 3
- Bathrooms: 3
- Full bathrooms: 2
- 1/2 bathrooms: 1
Primary bedroom
- Features: Bathroom - Full, Walk-In Closet(s), Flooring - Wall to Wall Carpet, Recessed Lighting
- Level: Third
- Area: 260
- Dimensions: 20 x 13
Bedroom 2
- Features: Closet, Flooring - Wall to Wall Carpet, Window(s) - Picture
- Level: Third
- Area: 156
- Dimensions: 13 x 12
Bedroom 3
- Features: Ceiling Fan(s), Walk-In Closet(s), Flooring - Wall to Wall Carpet, Attic Access, Recessed Lighting
- Level: Fourth Floor
- Area: 546
- Dimensions: 26 x 21
Primary bathroom
- Features: Yes
Bathroom 1
- Features: Bathroom - Half, Flooring - Stone/Ceramic Tile, Pedestal Sink
- Level: First
- Area: 24
- Dimensions: 6 x 4
Bathroom 2
- Features: Bathroom - Full, Bathroom - With Tub & Shower, Flooring - Stone/Ceramic Tile, Countertops - Stone/Granite/Solid
- Level: Second
- Area: 40
- Dimensions: 8 x 5
Bathroom 3
- Features: Bathroom - Full, Bathroom - With Tub & Shower, Flooring - Stone/Ceramic Tile, Countertops - Stone/Granite/Solid
- Level: Second
- Area: 40
- Dimensions: 8 x 5
Dining room
- Features: Flooring - Hardwood, Deck - Exterior, Open Floorplan, Recessed Lighting
- Level: Second
- Area: 200
- Dimensions: 20 x 10
Family room
- Features: Flooring - Wall to Wall Carpet, Exterior Access, Recessed Lighting
- Level: First
- Area: 221
- Dimensions: 17 x 13
Kitchen
- Features: Flooring - Hardwood, Countertops - Stone/Granite/Solid, Kitchen Island, Recessed Lighting, Slider, Stainless Steel Appliances, Gas Stove, Crown Molding
- Level: Main,Second
- Area: 156
- Dimensions: 13 x 12
Living room
- Features: Flooring - Hardwood, Crown Molding
- Level: Second
- Area: 360
- Dimensions: 20 x 18
Heating
- Forced Air, Natural Gas
Cooling
- Central Air
Appliances
- Included: Range, Dishwasher, Disposal, Microwave, Refrigerator, Washer, Dryer, Plumbed For Ice Maker
- Laundry: Electric Dryer Hookup, Washer Hookup, First Floor, In Unit
Features
- Central Vacuum
- Flooring: Wood, Tile, Carpet
- Has basement: No
- Number of fireplaces: 1
- Fireplace features: Living Room
- Common walls with other units/homes: 2+ Common Walls
Interior area
- Total structure area: 2,542
- Total interior livable area: 2,542 sqft
- Finished area above ground: 2,542
Property
Parking
- Total spaces: 3
- Parking features: Under, Garage Door Opener, Deeded
- Attached garage spaces: 1
- Uncovered spaces: 2
Accessibility
- Accessibility features: No
Features
- Patio & porch: Deck - Composite
- Exterior features: Deck - Composite
Details
- Parcel number: 4720041
- Zoning: 1021
Construction
Type & style
- Home type: Townhouse
- Property subtype: Condominium, Townhouse
Materials
- Frame
- Roof: Shingle
Condition
- Year built: 2007
Utilities & green energy
- Electric: Circuit Breakers
- Sewer: Public Sewer
- Water: Public
- Utilities for property: for Gas Range, for Electric Dryer, Washer Hookup, Icemaker Connection
Green energy
- Energy efficient items: Thermostat
Community & HOA
Community
- Features: Public Transportation, Shopping, Walk/Jog Trails, Medical Facility, Bike Path, Highway Access, Public School, T-Station
HOA
- Amenities included: Playground
- Services included: Insurance, Maintenance Structure, Road Maintenance, Maintenance Grounds, Snow Removal
- HOA fee: $394 monthly
Location
- Region: Acton
Financial & listing details
- Price per square foot: $307/sqft
- Tax assessed value: $719,300
- Annual tax amount: $12,336
- Date on market: 8/29/2026
Price history
| Date | Event | Price |
|---|---|---|
| 8/7/2025 | Sold | $780,000+0.1%$307/sqft |
Source: MLS PIN #73384592 Report a problem | ||
| 6/20/2025 | Contingent | $779,000$306/sqft |
Source: MLS PIN #73384592 Report a problem | ||
| 6/3/2025 | Listed for sale | $779,000+39.1%$306/sqft |
Source: MLS PIN #73384592 Report a problem | ||
| 2/27/2021 | Listing removed | -- |
Source: Owner Report a problem | ||
| 8/11/2020 | Listing removed | $3,000$1/sqft |
Source: Owner Report a problem | ||
| 7/25/2020 | Listed for rent | $3,000$1/sqft |
Source: Owner Report a problem | ||
| 9/12/2018 | Sold | $560,000-2.6%$220/sqft |
Source: Public Record Report a problem | ||
| 8/2/2018 | Pending sale | $575,000$226/sqft |
Source: Coldwell Banker Residential Brokerage - Acton #72359863 Report a problem | ||
| 7/25/2018 | Price change | $575,000-1.7%$226/sqft |
Source: Coldwell Banker Residential Brokerage - Acton #72359863 Report a problem | ||
| 4/26/2018 | Price change | $585,000-2.3%$230/sqft |
Source: Greatland Real Estate LLC #72304438 Report a problem | ||
| 4/6/2018 | Listed for sale | $599,000+12%$236/sqft |
Source: Greatland Real Estate LLC #72304438 Report a problem | ||
| 6/11/2015 | Listing removed | $535,000$210/sqft |
Source: Redfin Corp. #71822008 Report a problem | ||
| 5/26/2015 | Price change | $535,000-0.7%$210/sqft |
Source: Redfin Corp. #71822008 Report a problem | ||
| 4/23/2015 | Listed for sale | $539,000-1.8%$212/sqft |
Source: Redfin Corp. #71822008 Report a problem | ||
| 12/10/2014 | Listing removed | $549,000$216/sqft |
Source: The Attias Group, LLC #71688382 Report a problem | ||
| 5/28/2014 | Listed for sale | $549,000+8.5%$216/sqft |
Source: The Attias Group, LLC #71688382 Report a problem | ||
| 1/19/2010 | Sold | $506,000-3.6%$199/sqft |
Source: Public Record Report a problem | ||
| 9/26/2009 | Listing removed | $524,800$206/sqft |
Source: MLS Property Information Network #70887121 Report a problem | ||
| 9/19/2009 | Price change | $524,800-0.8%$206/sqft |
Source: MLS Property Information Network #70887121 Report a problem | ||
| 7/31/2009 | Price change | $528,800-2.9%$208/sqft |
Source: MLS Property Information Network #70887121 Report a problem | ||
| 6/13/2009 | Price change | $544,800-0.9%$214/sqft |
Source: MLS Property Information Network #70887121 Report a problem | ||
| 3/22/2009 | Listed for sale | $549,888$216/sqft |
Source: MLS Property Information Network #70887121 Report a problem | ||
Public tax history
| Year | Property taxes | Tax assessment |
|---|---|---|
| 2025 | $12,336 +12.2% | $719,300 +9.1% |
| 2024 | $10,994 +6% | $659,500 +11.7% |
| 2023 | $10,367 -6.7% | $590,400 +3.3% |
| 2022 | $11,116 -1.8% | $571,500 +2.1% |
| 2021 | $11,323 +8.4% | $559,700 +3.1% |
| 2020 | $10,445 +1.2% | $542,900 +1.9% |
| 2019 | $10,320 +5.2% | $532,800 +5.3% |
| 2018 | $9,806 +4.8% | $506,000 +3.1% |
| 2017 | $9,358 +0.4% | $491,000 +1.3% |
| 2016 | $9,317 +4.1% | $484,500 +3.1% |
| 2015 | $8,952 -2.9% | $469,900 -0.9% |
| 2014 | $9,221 +4.3% | $474,100 +2.4% |
| 2013 | $8,839 -0.7% | $462,800 -3.5% |
| 2012 | $8,900 +4.3% | $479,800 +1.6% |
| 2011 | $8,537 -6.1% | $472,200 -11.1% |
| 2010 | $9,091 +4.2% | $531,000 +0.6% |
| 2009 | $8,721 | $527,600 |
Find assessor info on the county website
Neighborhood: 01720
Nearby homes
- $780,0003 bd3 ba2.6k sqft139 Prospect St APT 10, Acton, MA 01720Sold
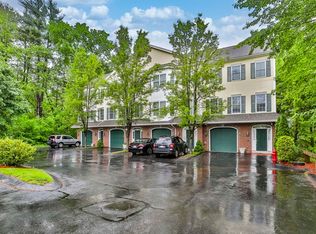
- $752,0003 bd3 ba2.5k sqft139 Prospect St APT 12, Acton, MA 01720Sold

- $777,6003 bd3 ba2.7k sqft139 Prospect St #2, Acton, MA 01720Off Market
- $358,6002 bd2 ba2k sqft139 Prospect St APT 6, Acton, MA 01720Off Market
- $358,1003 bd2 ba2k sqft139 Prospect St APT 9, Acton, MA 01720Off Market
- $337,4002 bd2 ba1.6k sqft139 Prospect St APT 3, Acton, MA 01720Off Market
- $995,0004 bd3 ba2.7k sqft144 Prospect St, Acton, MA 01720Sold
- $1,485,0004 bd3 ba3.2k sqft1 Thomas Dr, Acton, MA 01720Sold
Nearby schools
GreatSchools rating
- 7/10Merriam SchoolGrades: K-6Distance: 0.3 mi
- 10/10Raymond J Grey Junior High SchoolGrades: 7-8Distance: 0.2 mi
- 9/10Acton-Boxborough Regional High SchoolGrades: 9-12Distance: 0.5 mi
Schools provided by the listing agent
- Elementary: Merriam
- Middle: Raymond J. Grey
- High: Acton/Boxboro
Source: MLS PIN. This data may not be complete. We recommend contacting the local school district to confirm school assignments for this home.
Get a cash offer in 3 minutes
Find out how much your home could sell for in as little as 3 minutes with a no-obligation cash offer.
Estimated market value
$791,700
Get a cash offer in 3 minutes
Find out how much your home could sell for in as little as 3 minutes with a no-obligation cash offer.
Estimated market value
$791,700
- Massachusetts
- Middlesex County
- Acton
- 01720
- 139 Prospect St Apartment 7
