Welcome to this beautifully updated home tucked away on a private street, offering peaceful privacy with sunrise views from the breakfast nook and warm sunset moments from the backyard. Thoughtfully refreshed throughout, the home features a newly updated kitchen, new flooring, fresh paint, recessed lighting, new landscaping, plus extensive system upgrades, including new plumbing, electrical, window screens, and more. Every improvement was made to create a truly move-in-ready living experience.
The main level is entirely on one floor with no stairs and includes two spacious bedrooms, two full bathrooms, and an additional three-quarter bath. Just off the kitchen is an office or optional third bedroom with its own bathroom that can be closed off as a private suite—ideal for guests, remote work, or flexible living.
An elevator provides seamless access from the main level to the garage and continues down to the lower level, making the home exceptionally convenient for multigenerational living or anyone preferring stair-free access.
The lower level features a desirable ADU-style mother-in-law suite with its own private entrance along the side of the home. This flexible living space includes a bedroom, a kitchen area equipped with a portable cooktop, microwave, garbage disposal, and a large refrigerator, a spacious walk-in closet or storage room, and a full bathroom. With potential for its own dedicated laundry, this level is ideal for extended family, guests, rental income, or independent living for a loved one.
Additional highlights include an upstairs laundry room off the kitchen, a separate storage or gardening room beneath the home, and an attached two-car garage with elevator access. A long driveway and additional parking areas offer ample space for residents and guests. The neighborhood is friendly and walkable, often filled with neighbors enjoying the fresh air with their dogs.
Lovingly cared for and updated, this exceptional property offers versatility, comfort, and privacy in a serene setting. With beautiful views, thoughtful upgrades, and endless living possibilities, this is a rare opportunity—especially now being offered for the first time in 30 years.
Sold for $1,343,000
Listed by: Real Broker • Kelly Stirling • Contact: 310-968-4916
Bought with: Keller Williams Realty
$1,343,000
139 Ramona Dr, Fullerton, CA 92833
4beds
1,915sqft
Single Family Residence
Built in 1939
7,274 Square Feet Lot
$1,350,200 Zestimate®
$701/sqft
$4,885 Estimated rent
Home value
$1,350,200
$1.24M - $1.46M
$4,885/mo
Zestimate® history
Owner options
List your home for rent
$4,885/mo
Rent Zestimate®
Find your next renter with Zillow Rental Manager. Plus, with online applications, you can quickly screen prospective tenants – for free.
$4,885/mo
Rent Zestimate®
Refinance and save
$8,366/mo
Est. payment
Refinancing to a lower rate could help reduce your monthly payments and save thousands over the life of the loan.
$8,366/mo
Est. payment
Explore your selling options
Work with a Zillow partner agent
Leverage their expertise and Zillow's premium Showcase listings to get your home seen by more buyers.
Get startedList with your own agent
Get your home in front of millions of buyers by listing it on Zillow.
Learn how to do itSell it yourself
Take full control of how buyers see your home on Zillow by listing For Sale by Owner (FSBO).
List your homeWhat's special
Beautifully updated homeBeautiful viewsPrivate suiteFresh paintNew flooringPrivate streetNewly updated kitchen
Zillow last checked:
Listing updated:
Listed by:
Kelly Stirling DRE #02024822 310-968-4916,
Real Broker,
Justin Tye DRE #01728694 949-381-8581,
Real Broker
Bought with:
Colin McLaren, DRE #02143124
Keller Williams Realty
Source: CRMLS,MLS#: IG25273601 Originating MLS: California Regional MLS
Originating MLS: California Regional MLSFacts & features
Interior
Bedrooms & bathrooms
- Bedrooms: 4
- Bathrooms: 4
- Full bathrooms: 3
- 3/4 bathrooms: 1
- Main level bathrooms: 3
- Main level bedrooms: 3
Rooms
- Room types: Bedroom, Family Room, Kitchen, Laundry, Living Room, Primary Bathroom, Primary Bedroom, Office, Other, Workshop, Dining Room
Primary bedroom
- Features: Main Level Primary
Bedroom
- Features: Bedroom on Main Level
Bathroom
- Features: Bathroom Exhaust Fan, Bathtub, Closet, Enclosed Toilet, Granite Counters, Linen Closet, Remodeled, Separate Shower, Tub Shower, Upgraded
Kitchen
- Features: Granite Counters, Remodeled, Self-closing Cabinet Doors, Self-closing Drawers, Updated Kitchen
Other
- Features: Walk-In Closet(s)
Heating
- Central, See Remarks
Cooling
- Central Air, Electric, See Remarks
Appliances
- Included: 6 Burner Stove, Dishwasher, Electric Cooktop, Electric Range, Disposal, Gas Oven, Gas Range, Microwave, Refrigerator, Tankless Water Heater
- Laundry: Washer Hookup, Electric Dryer Hookup, Gas Dryer Hookup, In Kitchen, Laundry Room, See Remarks
Features
- Breakfast Area, Ceiling Fan(s), Separate/Formal Dining Room, Eat-in Kitchen, Elevator, Granite Counters, Recessed Lighting, Storage, Bedroom on Main Level, Main Level Primary, Walk-In Closet(s), Workshop
- Flooring: Laminate, See Remarks, Vinyl
- Windows: Double Pane Windows, Screens
- Has fireplace: No
- Fireplace features: None
- Common walls with other units/homes: No Common Walls
Interior area
- Total interior livable area: 1,915 sqft
Property
Parking
- Total spaces: 8
- Parking features: Attached Carport, Concrete, Driveway Down Slope From Street, Direct Access, Driveway, Garage, On Street, See Remarks
- Attached garage spaces: 2
- Carport spaces: 2
- Covered spaces: 4
- Uncovered spaces: 4
Accessibility
- Accessibility features: Accessible Elevator Installed, Grab Bars, Parking, See Remarks
Features
- Levels: One
- Stories: 1
- Entry location: Street
- Patio & porch: See Remarks
- Exterior features: Lighting, Rain Gutters
- Pool features: None
- Spa features: None
- Fencing: New Condition,See Remarks,Wood
- Has view: Yes
- View description: Neighborhood, Panoramic, Valley
Lot
- Size: 7,274 Square Feet
- Features: Back Yard, Drip Irrigation/Bubblers, Front Yard, Garden, Landscaped, Sprinklers Timer
Details
- Additional structures: Guest House Attached, Storage, Workshop
- Parcel number: 03107142
- Special conditions: Standard,Trust
- Horse amenities: Riding Trail
Construction
Type & style
- Home type: SingleFamily
- Property subtype: Single Family Residence
Materials
- Unknown
- Roof: See Remarks
Condition
- New construction: No
- Year built: 1939
Utilities & green energy
- Electric: Electricity - On Property, Standard
- Sewer: Unknown
- Water: Public
- Utilities for property: Cable Available, Electricity Available, Electricity Connected, Natural Gas Available, Natural Gas Connected, Phone Available, Sewer Available, Sewer Connected, Water Available, Water Connected
Green energy
- Energy generation: Solar
Community & HOA
Community
- Features: Biking, Foothills, Hiking, Horse Trails, Park
- Security: Smoke Detector(s)
Location
- Region: Fullerton
Financial & listing details
- Price per square foot: $701/sqft
- Tax assessed value: $470,167
- Annual tax amount: $3,616
- Date on market: 12/11/2025
- Cumulative days on market: 119 days
- Listing terms: Cash,Cash to New Loan
Price history
| Date | Event | Price |
|---|---|---|
| 4/23/2026 | Sold | $1,343,000-1.3%$701/sqft |
Source:  CRMLS #IG25273601 Report a problem CRMLS #IG25273601 Report a problem | ||
| 4/12/2026 | Pending sale | $1,360,000+604.7%$710/sqft |
Source: CRMLS #IG25273601 Report a problem | ||
| 3/19/1997 | Sold | $193,000+7.2%$101/sqft |
Source: Public Record Report a problem | ||
| 8/5/1996 | Sold | $180,000$94/sqft |
Source: Public Record Report a problem | ||
Public tax history
| Year | Property taxes | Tax assessment |
|---|---|---|
| 2025 | $3,616 +3.4% | $470,167 +2% |
| 2024 | $3,498 +0.8% | $460,949 +2% |
| 2023 | $3,469 -1.7% | $451,911 +2% |
| 2022 | $3,528 +1.9% | $443,050 +2% |
| 2021 | $3,462 | $434,363 +1% |
| 2020 | -- | $429,910 +2% |
| 2019 | $3,472 +2.2% | $421,481 +2% |
| 2018 | $3,397 +2.1% | $413,217 +2% |
| 2017 | $3,327 | $405,115 +2% |
| 2016 | $3,327 +1.8% | $397,172 +1.5% |
| 2015 | $3,267 +6.5% | $391,207 +2% |
| 2014 | $3,069 | $383,544 +0.5% |
| 2013 | -- | $381,811 +2% |
| 2012 | -- | $374,325 +2% |
| 2011 | -- | $366,986 +0.8% |
| 2010 | -- | $364,244 -0.2% |
| 2009 | -- | $365,111 +2% |
| 2008 | -- | $357,952 +17.2% |
| 2007 | -- | $305,364 +32.8% |
| 2006 | -- | $229,896 +2% |
| 2005 | -- | $225,389 +2% |
| 2004 | -- | $220,970 +1.9% |
| 2003 | -- | $216,921 +2% |
| 2002 | -- | $212,668 +2% |
| 2001 | $2,123 +2% | $208,499 +2% |
| 2000 | $2,082 | $204,411 |
Find assessor info on the county website
Neighborhood: 92833
Nearby homes
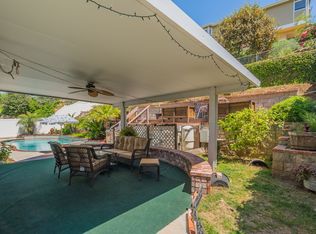
- $1,489,0004 bd3 ba2.6k sqft1084 W Arroyo Dr, Fullerton, CA 92833Off Market
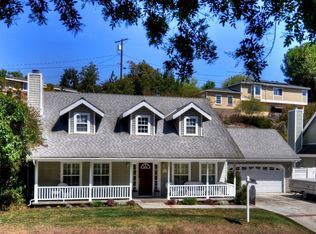
- $1,400,5004 bd3 ba2.3k sqft1078 W Arroyo Dr, Fullerton, CA 92833Off Market
- $950,0003 bd2 ba1.6k sqft1090 W Arroyo Dr, Fullerton, CA 92833Sold
- $1,326,5002 bd1 ba1.6k sqft135 Ramona Dr, Fullerton, CA 92833Off Market
- $1,200,0003 bd2 ba1.3k sqft162 Ramona Dr, Fullerton, CA 92833Sold
- $1,830,0005 bd3 ba2.9k sqft172 Ramona Dr, Fullerton, CA 92833Sold
- $999,0002 bd2 ba1.4k sqft1072 W Arroyo Dr, Fullerton, CA 92833Off Market
- $949,7002 bd1 ba1.5k sqft1096 W Arroyo Dr, Fullerton, CA 92833Off Market
Nearby schools
GreatSchools rating
- 7/10Fern Drive Elementary SchoolGrades: K-6Distance: 0.5 mi
- 8/10D. Russell Parks Junior High SchoolGrades: 7-8Distance: 1 mi
- 10/10Sunny Hills High SchoolGrades: 9-12Distance: 0.7 mi
Get a cash offer in 3 minutes
Find out how much your home could sell for in as little as 3 minutes with a no-obligation cash offer.
Estimated market value
$1,350,200
Get a cash offer in 3 minutes
Find out how much your home could sell for in as little as 3 minutes with a no-obligation cash offer.
Estimated market value
$1,350,200
- California
- Orange County
- Fullerton
- 92833
- 139 Ramona Dr
Nearby cities
Nearby neighborhoods
Nearby zip codes
Other Fullerton Topics
