Incredible ADU potential! Prime location on a massive 15,000SF lot with two primary suites and an excellent school district including Sunny Hills High. This expansive single-level residence is a rare find, offering a versatile floor plan designed for multigenerational living and refined hosting. Find a light-filled interior highlighted by wood flooring, custom crown molding, and recessed lighting. The gourmet kitchen features granite countertops, dual ovens, two dishwashing sinks, and a premium built-in refrigerator, flowing into a vast living area with serene backyard views. The unique dual-primary layout features a main sanctuary with "his-and-hers" walk-in closets and direct backyard access. Enjoy peace of mind and significant savings with an energy-efficient solar panel system that is fully paid off. The massive lot is an entertainer’s paradise with a built-in BBQ, private gazebo, and outdoor fireplace, plus endless room to add a pool or detached ADU. With a large driveway and located moments from Amerige Heights Town Center, golf courses, and parks, this property is an extraordinary opportunity to create your dream estate in one of Fullerton's most coveted pockets. Don't miss the chance to transform this charming retreat into your own masterpiece!
Sold for $1,830,000
Listed by: Real Brokerage Technologies • CAROLINE LEE • Contact: 619-248-6434
Bought with: Redfin Corporation
$1,830,000
172 Ramona Dr, Fullerton, CA 92833
5beds
2,987sqft
Single Family Residence
Built in 1955
0.34 Acres Lot
$1,831,300 Zestimate®
$613/sqft
$5,341 Estimated rent
Home value
$1,831,300
$1.70M - $1.98M
$5,341/mo
Zestimate® history
Owner options
List your home for rent
$5,341/mo
Rent Zestimate®
Find your next renter with Zillow Rental Manager. Plus, with online applications, you can quickly screen prospective tenants – for free.
$5,341/mo
Rent Zestimate®
Refinance and save
$11,644/mo
Est. payment
Refinancing to a lower rate could help reduce your monthly payments and save thousands over the life of the loan.
$11,644/mo
Est. payment
Explore your selling options
Work with a Zillow partner agent
Leverage their expertise and Zillow's premium Showcase listings to get your home seen by more buyers.
Get startedList with your own agent
Get your home in front of millions of buyers by listing it on Zillow.
Learn how to do itSell it yourself
Take full control of how buyers see your home on Zillow by listing For Sale by Owner (FSBO).
List your homeWhat's special
Outdoor fireplaceGourmet kitchenDual-primary layoutExpansive single-level residenceRecessed lightingGranite countertopsBuilt-in bbq
Zillow last checked:
Listing updated:
Listed by:
CAROLINE LEE DRE #01472468 2135055141,
Real Brokerage Technologies,
Sueng Jae Woo DRE #02247545 714-710-8384,
Real Broker
Bought with:
Dennis Etchison, DRE #01275627
Redfin Corporation
Source: CRMLS,MLS#: WS26063410 Originating MLS: California Regional MLS
Originating MLS: California Regional MLSFacts & features
Interior
Bedrooms & bathrooms
- Bedrooms: 5
- Bathrooms: 3
- Full bathrooms: 3
- Main level bathrooms: 3
- Main level bedrooms: 5
Rooms
- Room types: Bedroom, Entry/Foyer, Family Room, Kitchen, Laundry, Living Room, Primary Bedroom, Other, Wine Cellar
Primary bedroom
- Features: Main Level Primary
Bedroom
- Features: All Bedrooms Down
Bedroom
- Features: Bedroom on Main Level
Bathroom
- Features: Tub Shower, Walk-In Shower
Kitchen
- Features: Granite Counters, Kitchen Island
Other
- Features: Walk-In Closet(s)
Heating
- Central, Forced Air, Natural Gas
Cooling
- Central Air
Appliances
- Included: Gas Cooktop
- Laundry: Laundry Room
Features
- Breakfast Bar, Open Floorplan, Recessed Lighting, All Bedrooms Down, Bedroom on Main Level, Main Level Primary, Wine Cellar, Walk-In Closet(s)
- Flooring: Wood
- Has fireplace: Yes
- Fireplace features: Family Room
- Common walls with other units/homes: No Common Walls
Interior area
- Total interior livable area: 2,987 sqft
Property
Parking
- Total spaces: 4
- Parking features: Detached Carport, Direct Access, Driveway, Garage, RV Access/Parking
- Attached garage spaces: 2
- Carport spaces: 2
- Covered spaces: 4
Features
- Levels: One
- Stories: 1
- Entry location: 1
- Exterior features: Barbecue
- Pool features: None
- Has view: Yes
- View description: Neighborhood
Lot
- Size: 0.34 Acres
- Features: Back Yard, Front Yard, Garden
Details
- Additional structures: Gazebo
- Parcel number: 03108023
- Special conditions: Standard
Construction
Type & style
- Home type: SingleFamily
- Architectural style: Ranch,Traditional
- Property subtype: Single Family Residence
Materials
- Roof: Composition,Shingle
Condition
- New construction: No
- Year built: 1955
Utilities & green energy
- Sewer: Public Sewer
- Water: Public
Community & HOA
Community
- Features: Curbs, Park
- Security: Carbon Monoxide Detector(s), Smoke Detector(s)
- Subdivision: Na
Location
- Region: Fullerton
Financial & listing details
- Price per square foot: $613/sqft
- Tax assessed value: $1,825,800
- Annual tax amount: $20,284
- Date on market: 4/1/2026
- Cumulative days on market: 91 days
- Listing terms: Cash,Cash to New Loan,Conventional,1031 Exchange
Price history
| Date | Event | Price |
|---|---|---|
| 6/10/2026 | Sold | $1,830,000-2.7%$613/sqft |
Source:  CRMLS #WS26063410 Report a problem CRMLS #WS26063410 Report a problem | ||
| 5/23/2026 | Contingent | $1,880,000$629/sqft |
Source: CRMLS #WS26063410 Report a problem | ||
| 4/2/2026 | Listed for sale | $1,880,000+5%$629/sqft |
Source: CRMLS #WS26063410 Report a problem | ||
| 6/20/2024 | Sold | $1,790,000$599/sqft |
Source: CRMLS #PW24094074 Report a problem | ||
| 5/23/2024 | Pending sale | $1,790,000$599/sqft |
Source: CRMLS #PW24094074 Report a problem | ||
| 5/10/2024 | Listed for sale | $1,790,000+79%$599/sqft |
Source: CRMLS #PW24094074 Report a problem | ||
| 6/11/2014 | Sold | $1,000,000-8.9%$335/sqft |
Source: Public Record Report a problem | ||
| 5/15/2014 | Pending sale | $1,098,000$368/sqft |
Source: Anna Ko, Broker #PW14050613 Report a problem | ||
| 4/30/2014 | Price change | $1,098,000-4.4%$368/sqft |
Source: Anna Ko, Broker #PW14050613 Report a problem | ||
| 3/13/2014 | Listed for sale | $1,148,000-4.3%$384/sqft |
Source: Anna Ko, Broker #PW14050613 Report a problem | ||
| 2/8/2014 | Listing removed | $1,199,000$401/sqft |
Source: CENTURY 21 Discovery #PW13173682 Report a problem | ||
| 9/20/2013 | Price change | $1,199,000-4%$401/sqft |
Source: CENTURY 21 Discovery #PW13173682 Report a problem | ||
| 8/28/2013 | Listed for sale | $1,249,000+29.4%$418/sqft |
Source: Century 21 Discovery #PW13173682 Report a problem | ||
| 3/29/2010 | Sold | $965,000-3.4%$323/sqft |
Source: Public Record Report a problem | ||
| 2/20/2010 | Price change | $998,500-7.5%$334/sqft |
Source: Prudential California Realty #P718583 Report a problem | ||
| 2/12/2010 | Listed for sale | $1,080,000-4%$362/sqft |
Source: Prudential California Realty #P718583 Report a problem | ||
| 11/19/2009 | Listing removed | $1,125,000$377/sqft |
Source: Realty Executives-Premier #P694995 Report a problem | ||
| 10/20/2009 | Price change | $1,125,000-6.2%$377/sqft |
Source: Realty Executives-Premier #P694995 Report a problem | ||
| 9/16/2009 | Price change | $1,199,000-7.4%$401/sqft |
Source: Realty Executives-Premier #P694995 Report a problem | ||
| 7/16/2009 | Listed for sale | $1,295,000+496.8%$434/sqft |
Source: Realty Executives-Premier #P694995 Report a problem | ||
| 5/9/1996 | Sold | $217,000-25%$73/sqft |
Source: Public Record Report a problem | ||
| 11/20/1995 | Sold | $289,157$97/sqft |
Source: Public Record Report a problem | ||
Public tax history
| Year | Property taxes | Tax assessment |
|---|---|---|
| 2025 | $20,284 +53.6% | $1,825,800 +51.9% |
| 2024 | $13,210 +2.4% | $1,201,823 +2% |
| 2023 | $12,897 +0.6% | $1,178,258 +2% |
| 2022 | $12,822 +1.8% | $1,155,155 +2% |
| 2021 | $12,599 | $1,132,505 +1% |
| 2020 | -- | $1,120,893 +2% |
| 2019 | $12,533 +2.8% | $1,098,915 +2% |
| 2018 | $12,197 +3.3% | $1,077,368 +2% |
| 2017 | $11,812 | $1,056,244 +2% |
| 2016 | $11,812 +2.1% | $1,035,534 +1.5% |
| 2015 | $11,564 +5.1% | $1,019,980 +0.4% |
| 2014 | $11,002 | $1,015,610 +4.5% |
| 2013 | -- | $971,762 |
| 2012 | -- | $971,762 |
| 2011 | -- | $971,762 +163% |
| 2010 | -- | $369,464 -0.2% |
| 2009 | -- | $370,343 +2% |
| 2008 | -- | $363,082 +2% |
| 2007 | -- | $355,963 +2% |
| 2006 | -- | $348,984 +2% |
| 2005 | -- | $342,142 +2% |
| 2004 | -- | $335,434 +3.8% |
| 2003 | -- | $323,056 +10.9% |
| 2002 | -- | $291,309 +19.1% |
| 2001 | $2,486 +2% | $244,532 +2% |
| 2000 | $2,438 | $239,738 |
Find assessor info on the county website
Neighborhood: 92833
Nearby homes
- $1,200,0003 bd2 ba1.3k sqft162 Ramona Dr, Fullerton, CA 92833Sold
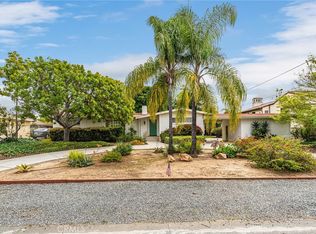
- $1,395,9004 bd4 ba2.4k sqft1036 W Arroyo Dr, Fullerton, CA 92833Off Market
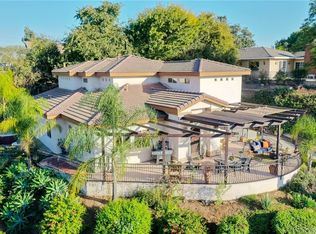
- $1,931,9006 bd4 ba5.1k sqft845 N Euclid St, Fullerton, CA 92832Off Market
- $1,343,0004 bd4 ba1.9k sqft139 Ramona Dr, Fullerton, CA 92833Sold
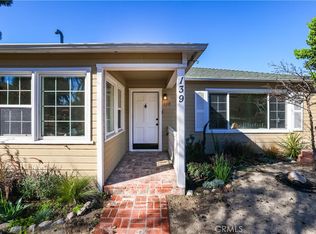
- $--0.758 Acres843 N. Euclid St, Fullerton, CA 92832Off Market
- $1,173,0002 bd2 ba1.5k sqft835 N Euclid St, Fullerton, CA 92832Off Market
- $999,0002 bd2 ba1.4k sqft1072 W Arroyo Dr, Fullerton, CA 92833Off Market
- $1,400,5004 bd3 ba2.3k sqft1078 W Arroyo Dr, Fullerton, CA 92833Off Market
Nearby schools
GreatSchools rating
- 7/10Fern Drive Elementary SchoolGrades: K-6Distance: 0.5 mi
- 8/10D. Russell Parks Junior High SchoolGrades: 7-8Distance: 1 mi
- 10/10Sunny Hills High SchoolGrades: 9-12Distance: 0.7 mi
Schools provided by the listing agent
- Elementary: Fern Drive
- Middle: Nicolas
- High: Sunny Hills
Source: CRMLS. This data may not be complete. We recommend contacting the local school district to confirm school assignments for this home.
Get a cash offer in 3 minutes
Find out how much your home could sell for in as little as 3 minutes with a no-obligation cash offer.
Estimated market value
$1,831,300
Get a cash offer in 3 minutes
Find out how much your home could sell for in as little as 3 minutes with a no-obligation cash offer.
Estimated market value
$1,831,300
- California
- Orange County
- Fullerton
- 92833
- 172 Ramona Dr
Nearby cities
Nearby neighborhoods
Nearby zip codes
Other Fullerton Topics
