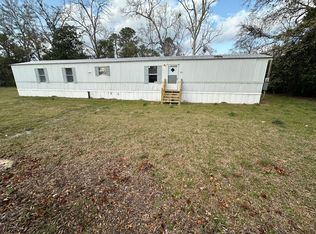
Charming & Completely Refreshed | 139 Register Avenue Welcome Home! This updated 3-bedroom, 1-bath residence in the heart of Reidsville offers the perfect blend of modern comfort and classic charm. Spanning approximately 1,228 square feet, this home has been prepared to be truly move-in ready. Step inside to a bright, open atmosphere featuring fresh paint and updated flooring throughout. Plumbing in this home has been updated. New roof in 2023 and HVAC system in 2024. Three well-appointed bedrooms provide plenty of space for a growing family, a home office, or guest quarters. Nestled on a manageable 0.19-acre lot, you are just minutes away from local schools, parks, and downtown Reidsville amenities. The back yard is completely fenced in and has a free standing carport and small storage house. This property is an ideal choice for those looking for a stress-free transition. Investment Potential: This property represents a prime turn-key opportunity for savvy investors. Reidsville continues to see a strong demand for quality rental housing, with very limited inventory currently available. Nearby 3-bedroom properties have commanded rents between $1,100 and $1,300+ per month, offering attractive potential yields. Since recent updates have already completed, this asset is positioned for immediate occupancy, minimizing initial capital expenditures and vacancy time. Enjoy the stability of a central location with easy access to Highway 280 and Highway 121, ensuring long-term desirability for tenants. Home is being sold As Is. 205 Brumby Avenue $132,000, previously rented for $1275/mo, 131 Register Street $107,000, previously rented for $1175/mo, 138 Register Street $139,000, previously rented for $1275/mo = Total Portfolio Price: $475,000
131 days
|
123
|
7
|
Zillow last checked:
Listing updated:
Listed by:
Charla Nail912-237-0821,
Triple Nail Realty
Source: GAMLS,MLS#: 10706054
Loading...
Facts & features
Interior
Bedrooms & bathrooms
Bedrooms: 3
Bathrooms: 1
Full bathrooms: 1
Main level bathrooms: 1
Main level bedrooms: 3
Rooms
Room types: Den, Laundry
Heating
Central
Cooling
Central Air
Appliances
Included: Dishwasher, Dryer, Electric Water Heater, Oven/Range (Combo), Refrigerator, Washer
Laundry: Mud Room
Features
Other
Flooring: Vinyl
Basement: None
Has fireplace: No
Interior area
Total structure area: 1,228
Total interior livable area: 1,228 sqft
Finished area above ground: 1,228
Finished area below ground: 0
Property
Parking
Parking features: Carport
Has carport: Yes
Features
Levels: One
Stories: 1
Fencing: Back Yard
Lot
Size: 8,276 Square Feet
Features: City Lot
Details
Additional structures: Other, Outbuilding
Parcel number: R08 107
Construction
Type & style
Home type: SingleFamily
Architectural style: Traditional
Property subtype: Single Family Residence
Materials
Wood Siding
Roof: Composition
Condition
Updated/Remodeled
New construction: No
Year built: 1950
Utilities & green energy
Sewer: Public Sewer
Water: Public
Utilities for property: Cable Available, Electricity Available, High Speed Internet, Natural Gas Available, Phone Available, Sewer Available
Community & HOA
Community
Features: Sidewalks, Street Lights, Walk To Schools, Near Shopping
Explore the cost of this home by adjusting the details. Changes won't be saved.
Principal & interest
$1,547
Mortgage insurance
$0
Property taxes
$170
Home insurance
$105
HOA fees
$0
Utilities
Not included
All calculations are estimates and provided by Zillow, Inc. for informational purposes only. Actual amounts may vary.
HOA fees may include property taxes on listings classified as Co-Ops. Contact the listing agent and/or owner for fee details.
Mortgage interest rates are dependent on a number of factors, including credit score, down payment, and repayment length. Interest rate data provided by Zillow Group Marketplace, Inc. as of 1/1/1970 from various mortgage lenders with which we have lead or other similar arrangements; the Estimated Payment is an average of those rates.
See how much you could borrow to make a competitive offer.